For Sale

4051 Longhorn Dr

4051 Longhorn Dr, Lafayette, CO 80026

$830,000

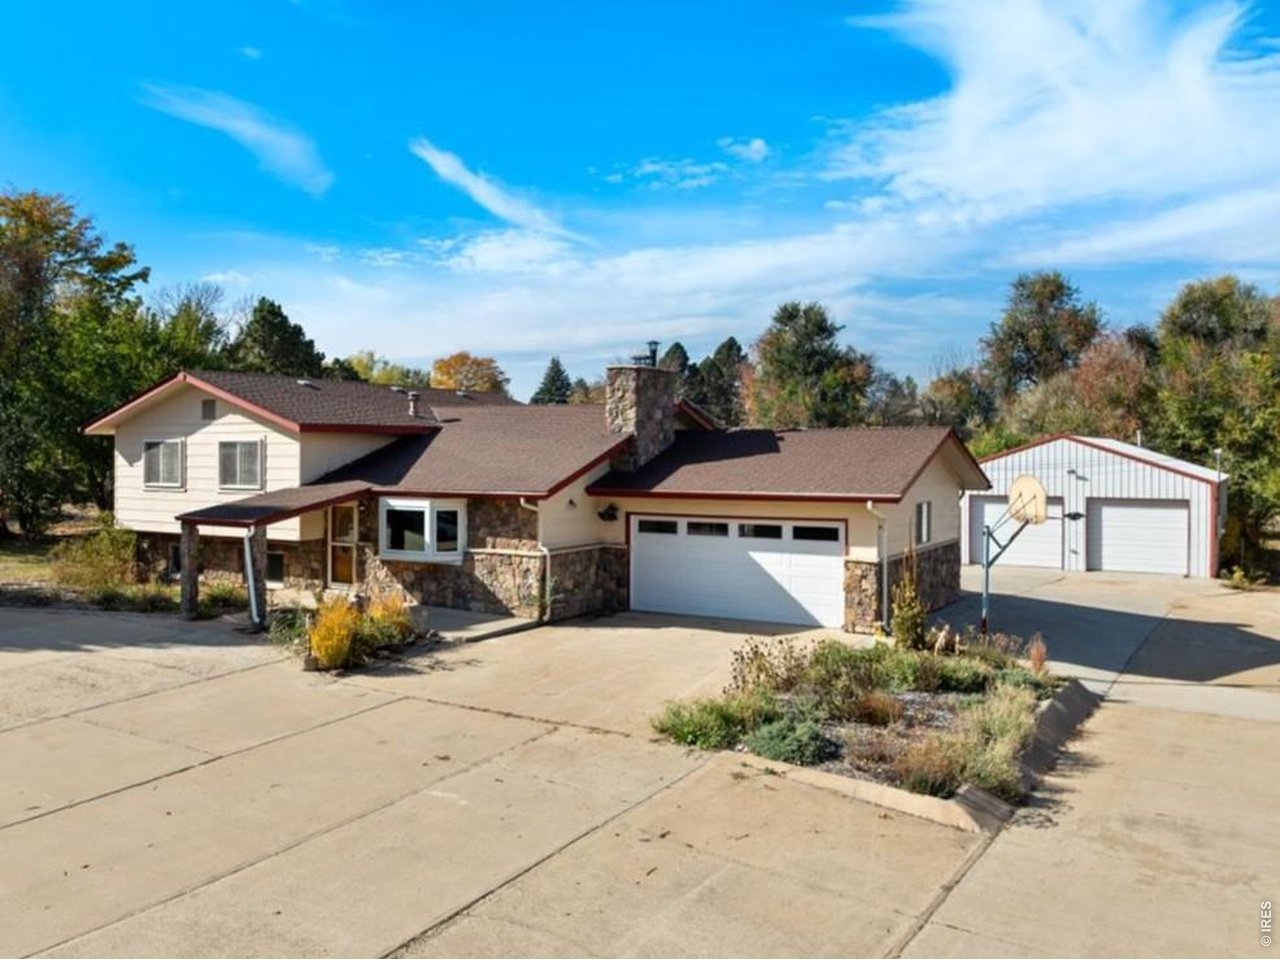
Split-level home with stone accents, an attached garage, and a detached outbuilding.
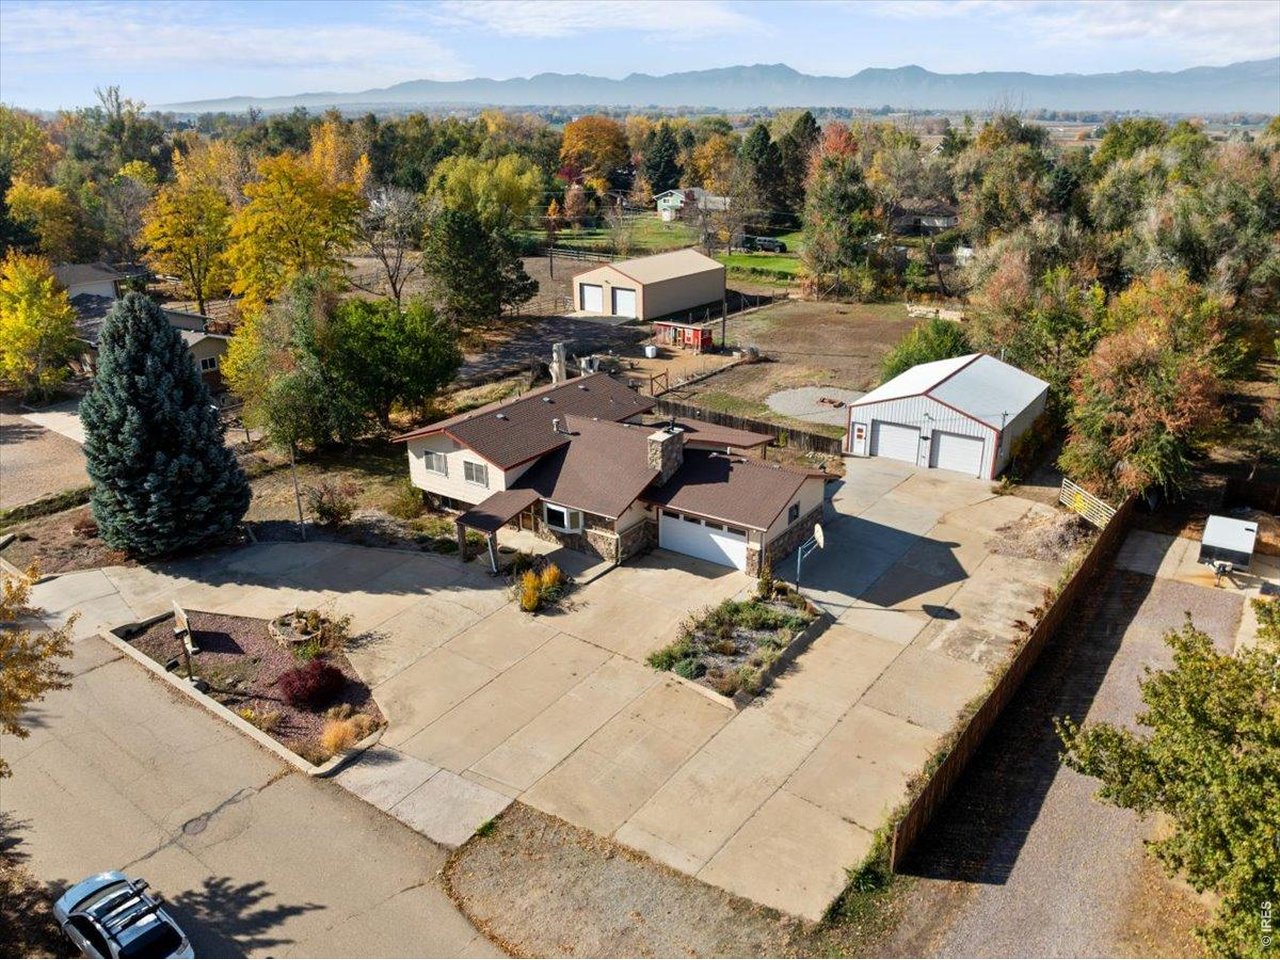
Aerial view of a Lafayette home, detached garages, and expansive paved driveway with mountain views.
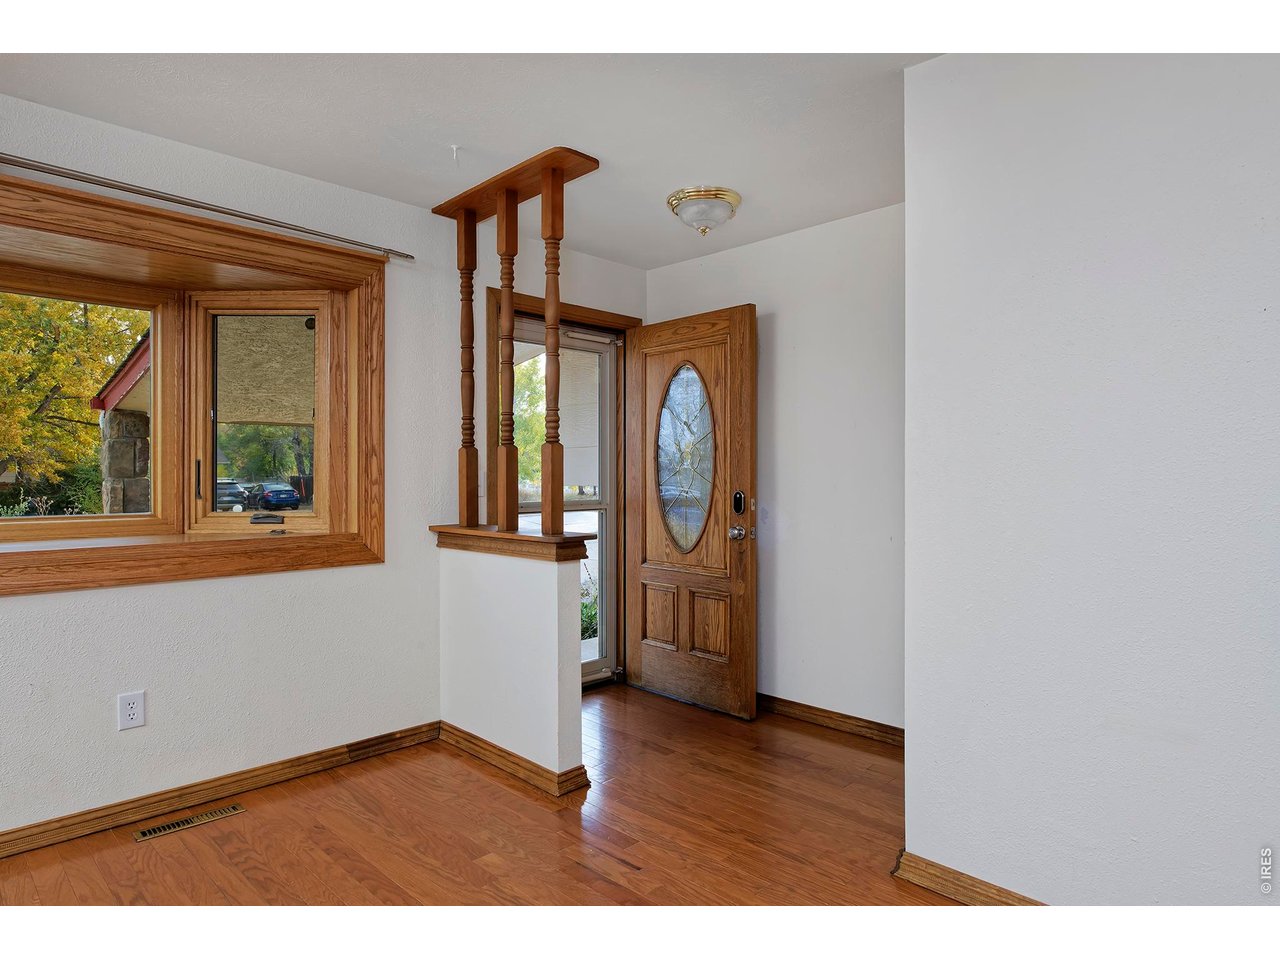
Entry foyer with hardwood floors, wood-trimmed windows, and a glass-paneled front door.
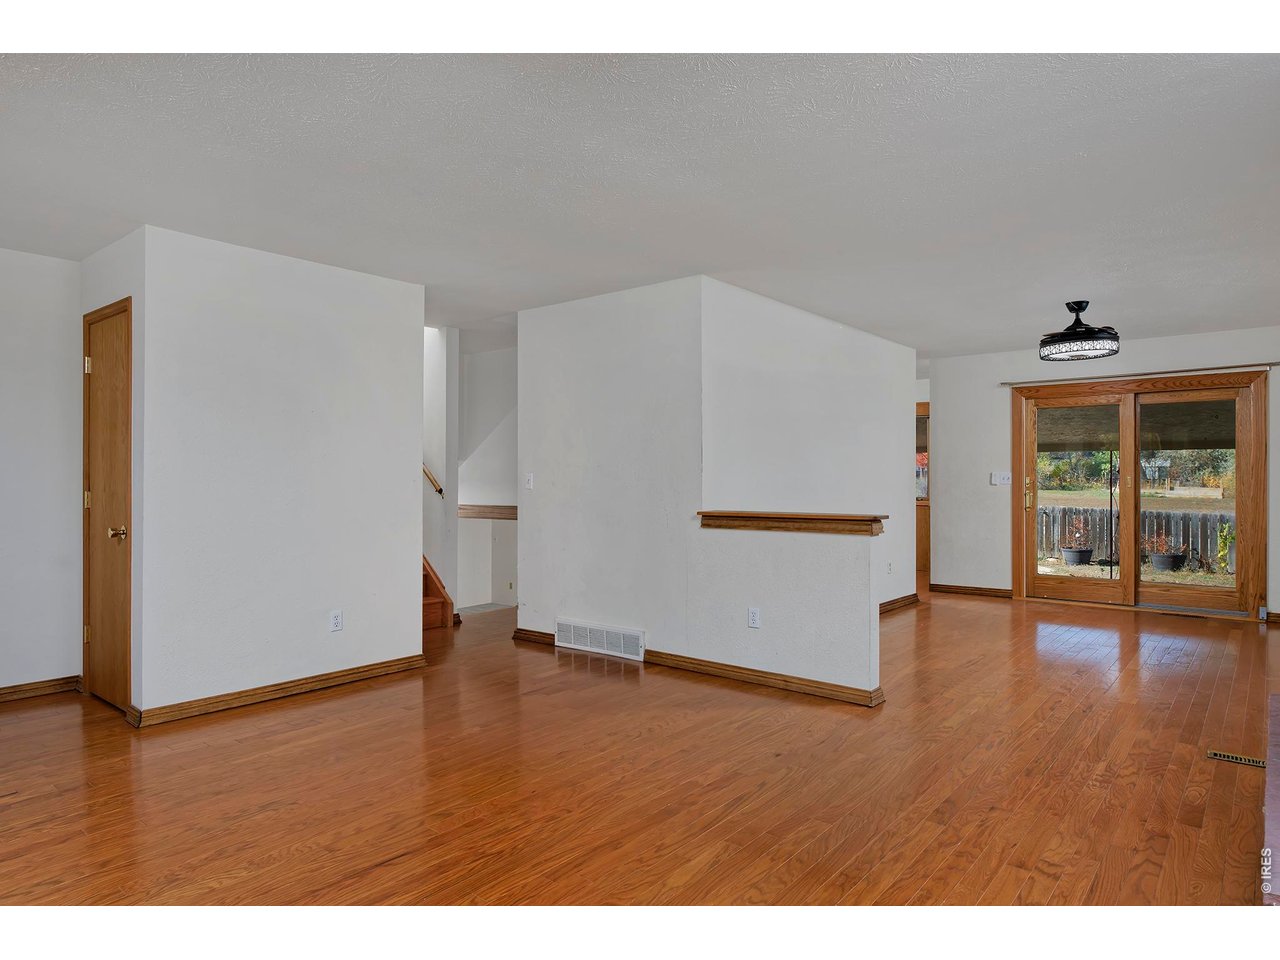
Vacant living area with hardwood floors, a central dividing wall, and wood-framed sliding glass doors.
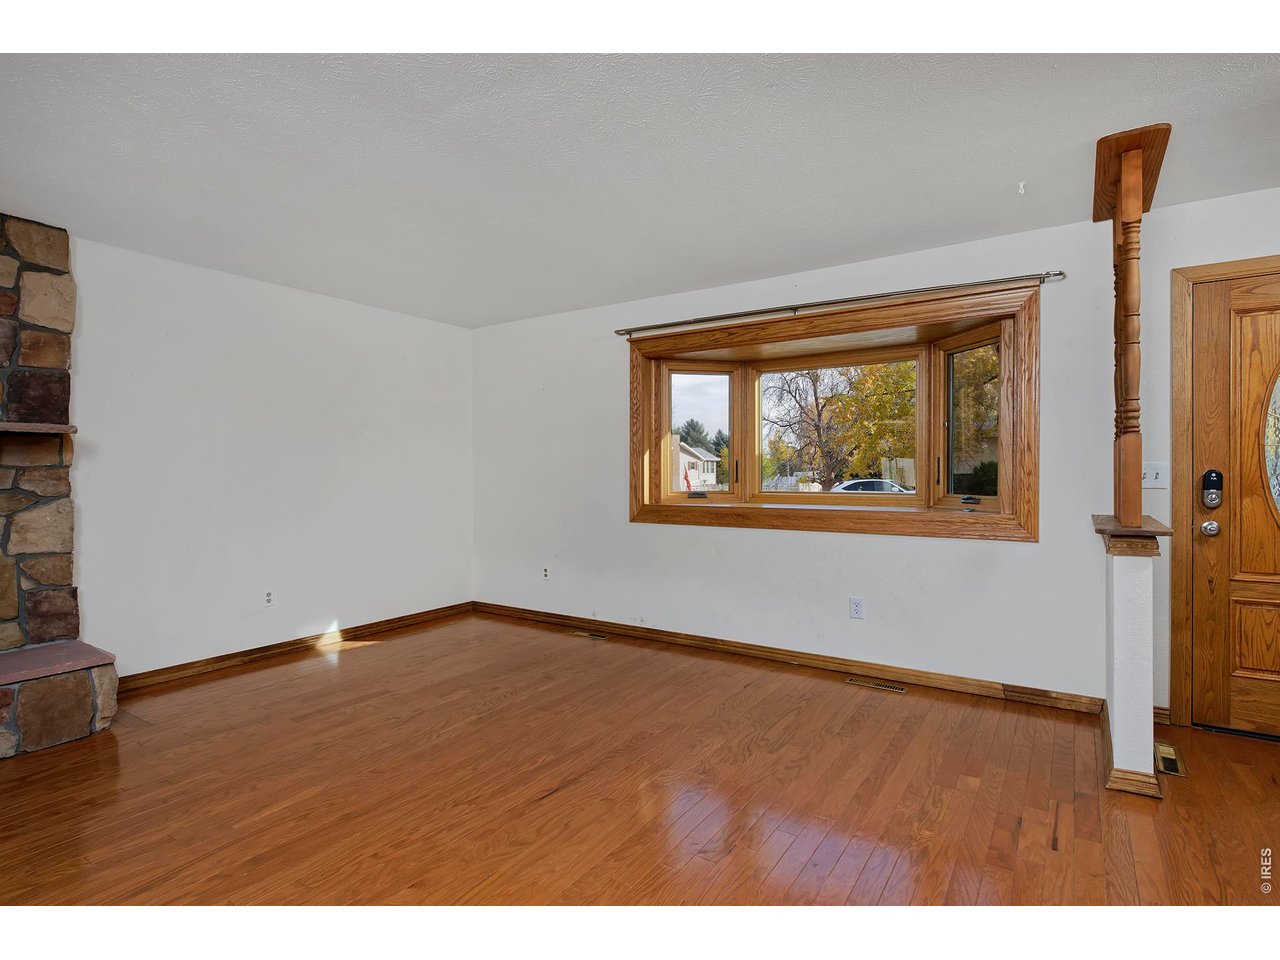
Empty living room with hardwood floors, a stone fireplace, and a large wood-trimmed window.
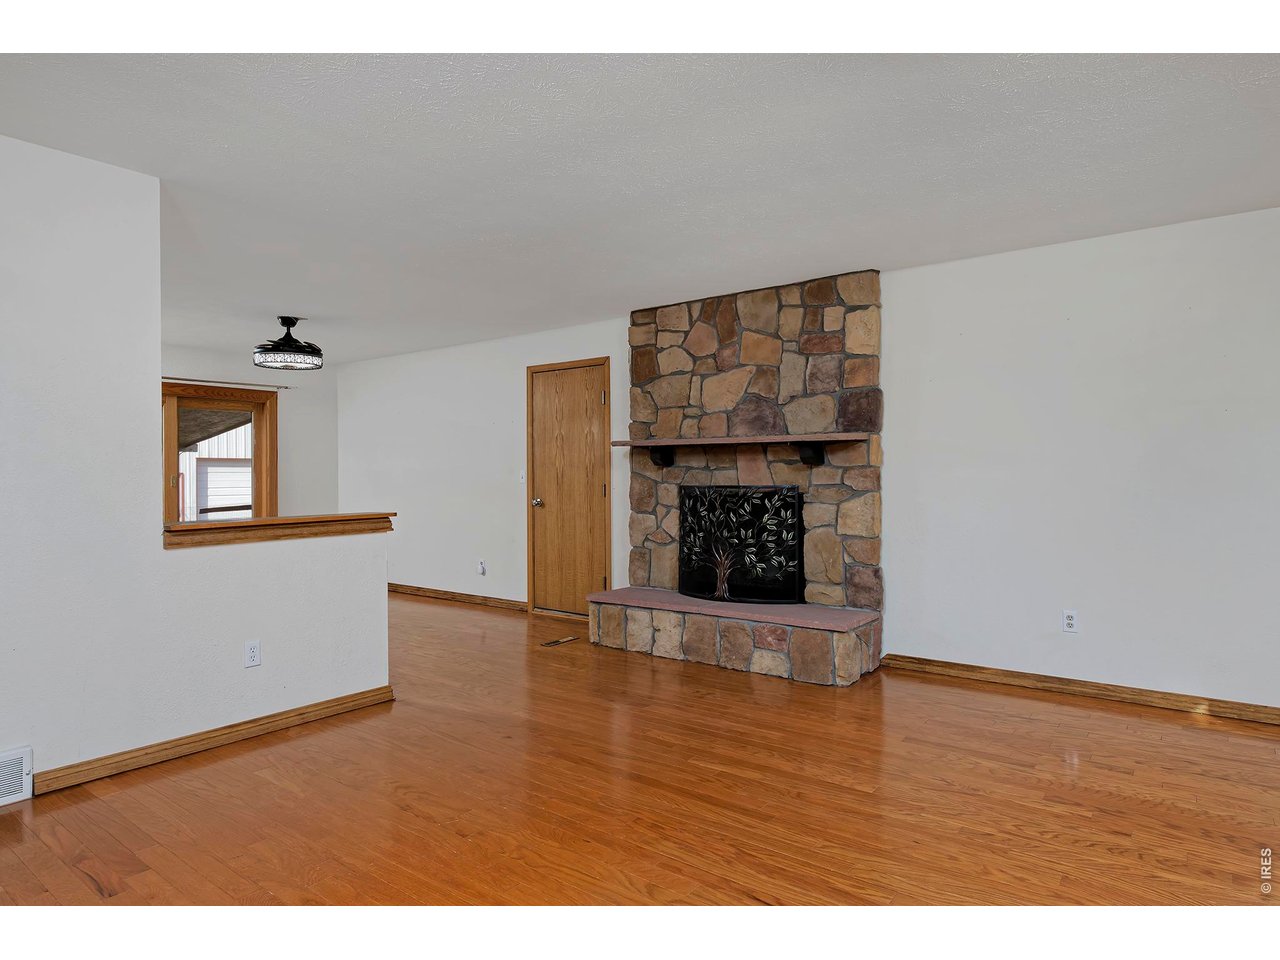
Living room with a large stone fireplace and polished hardwood floors.
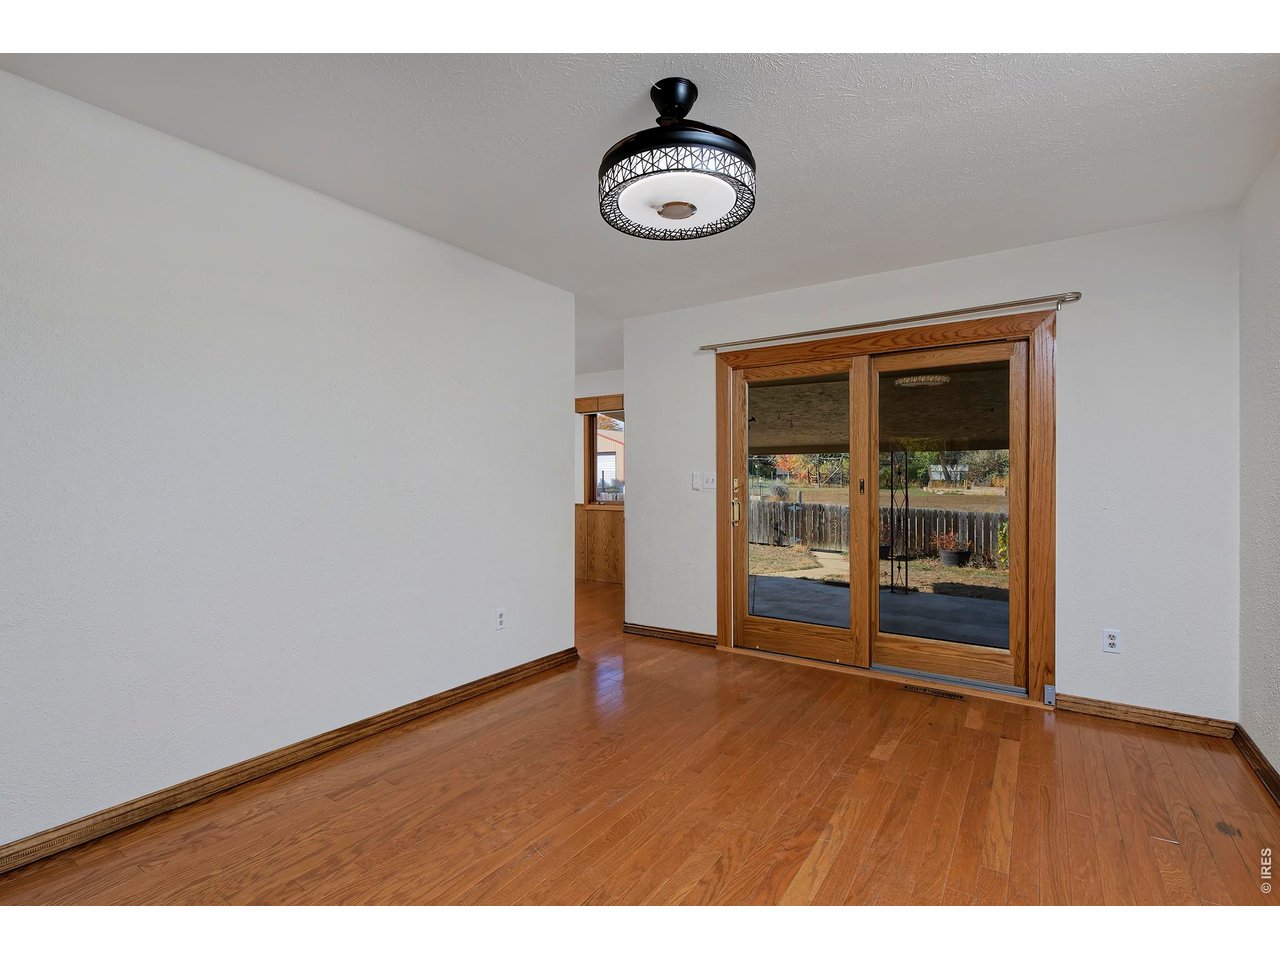
Empty room with hardwood floors, a black ceiling light, and wood-framed sliding glass doors.
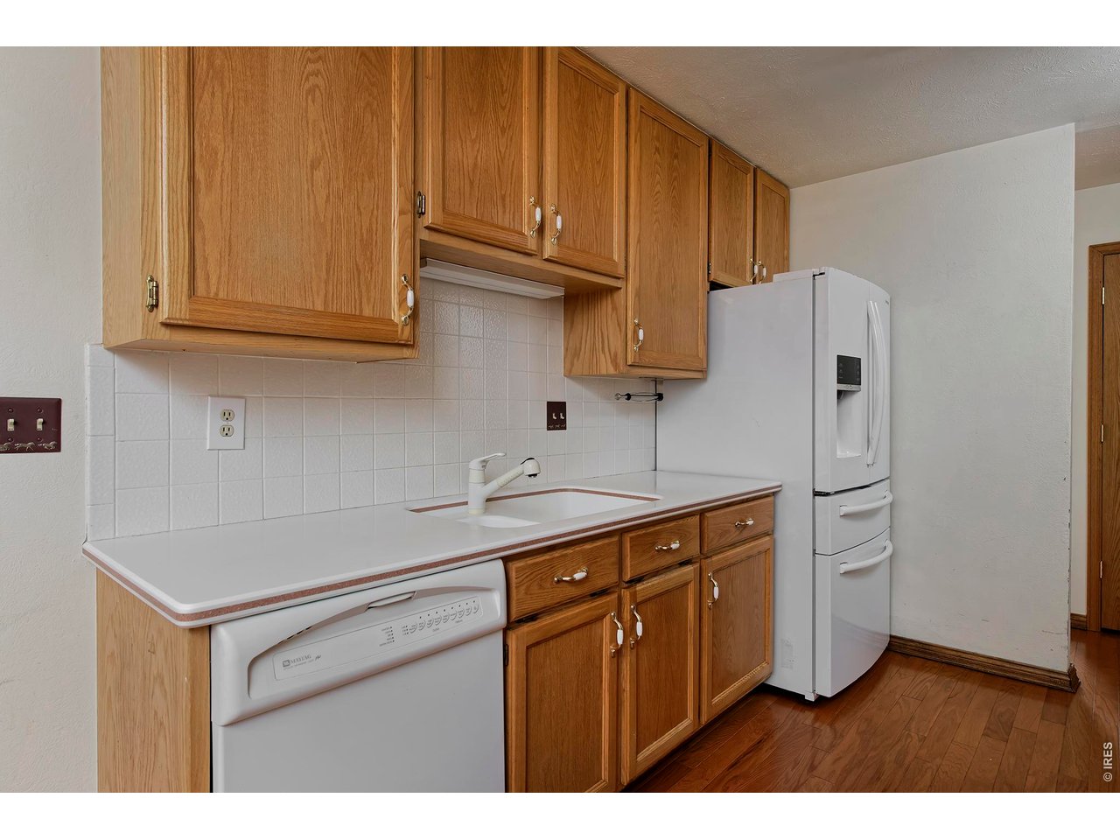
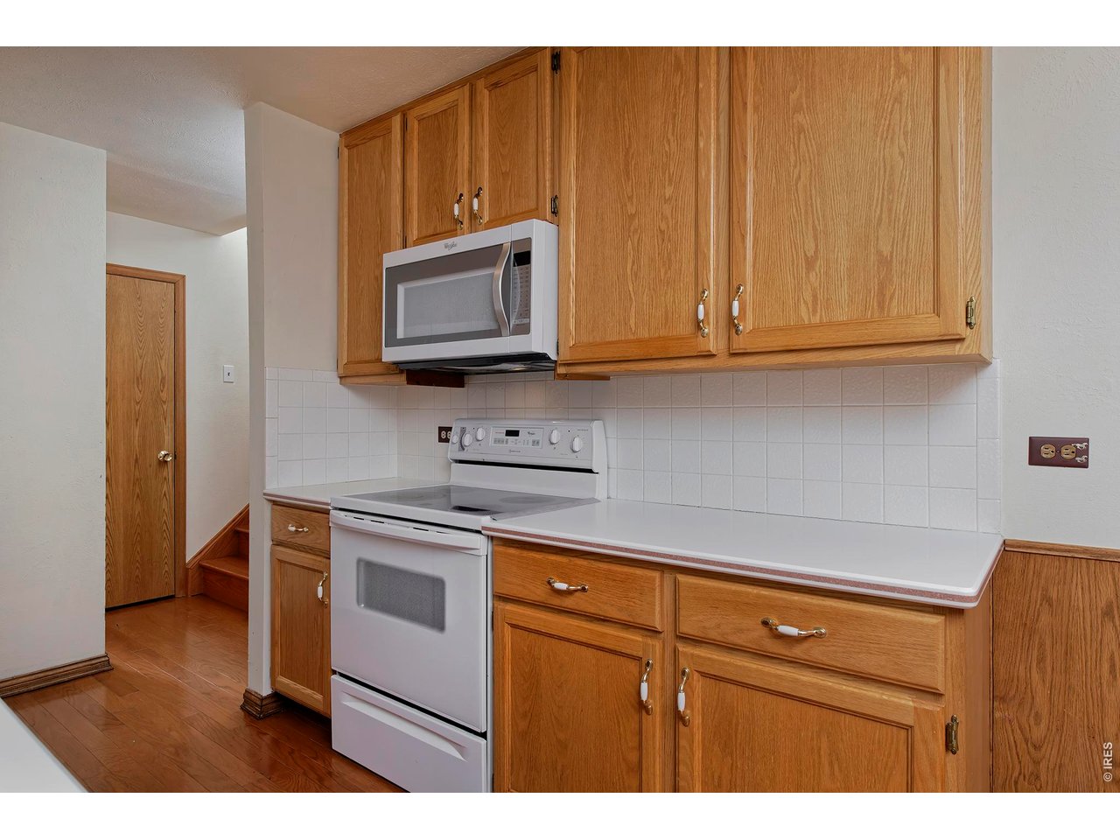
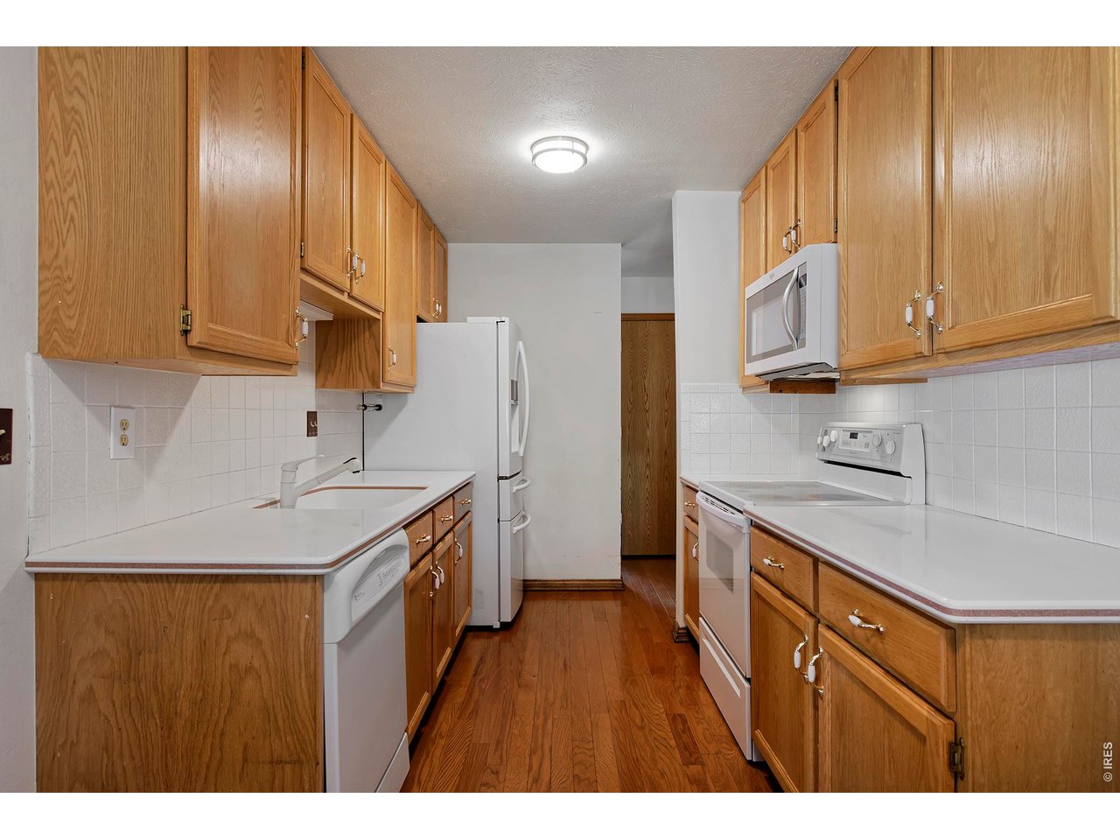
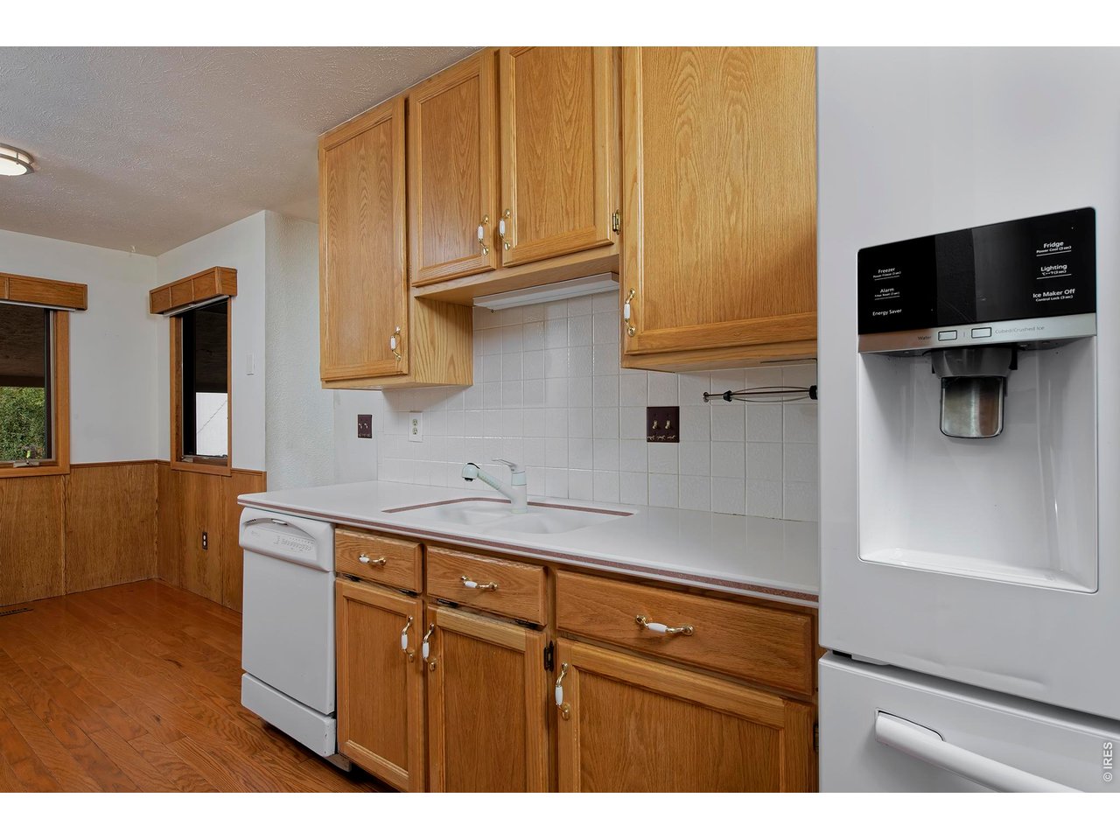
Kitchen with oak cabinets, white countertops, dishwasher, and refrigerator.
4051 Longhorn Dr
4051 Longhorn Dr
Kitchen with oak cabinets, white tile backsplash, and white appliances.
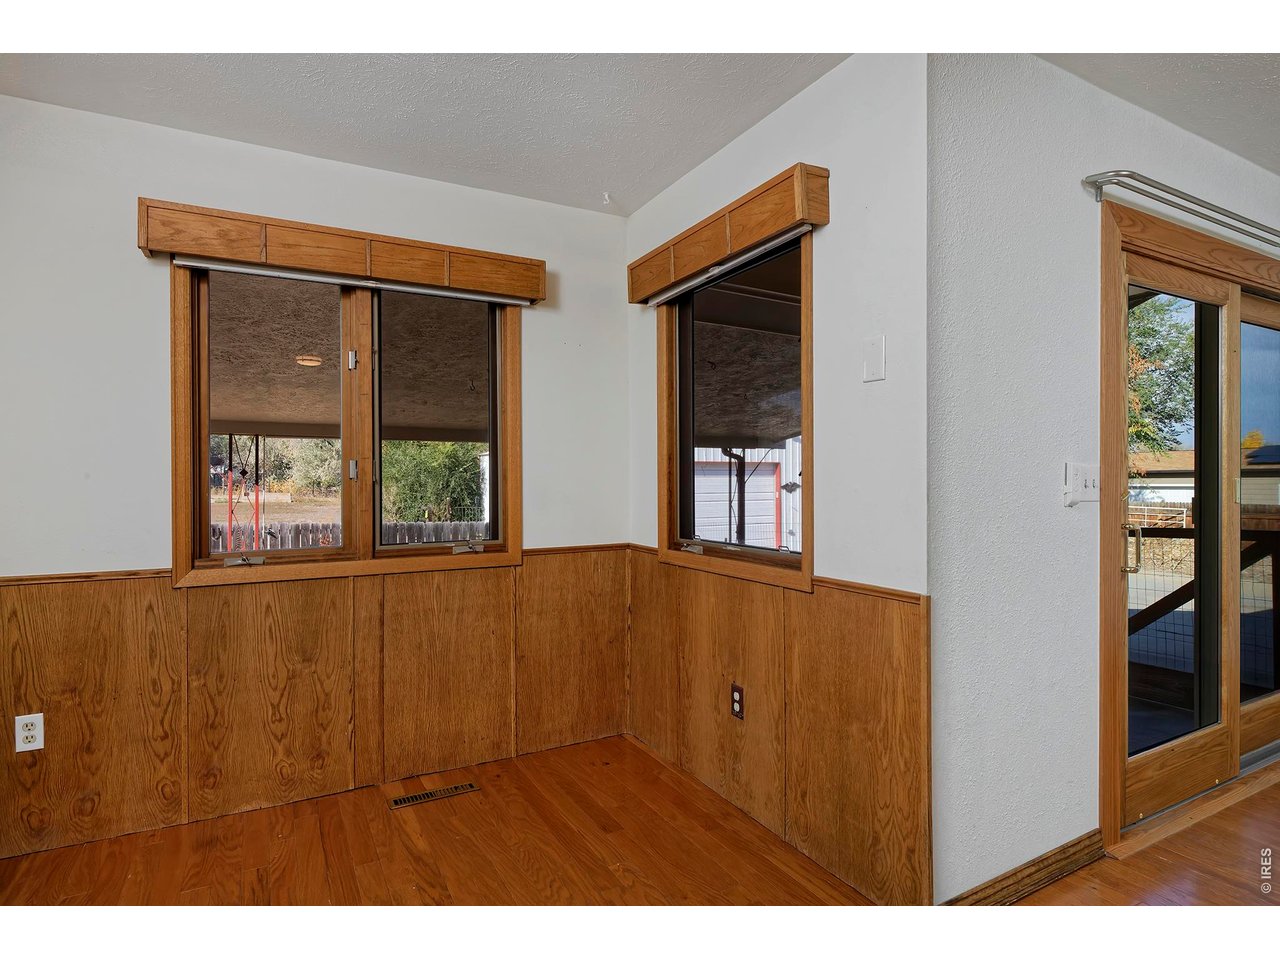
Interior corner with wood-paneled walls, wood floors, two windows, and a glass door to the deck.
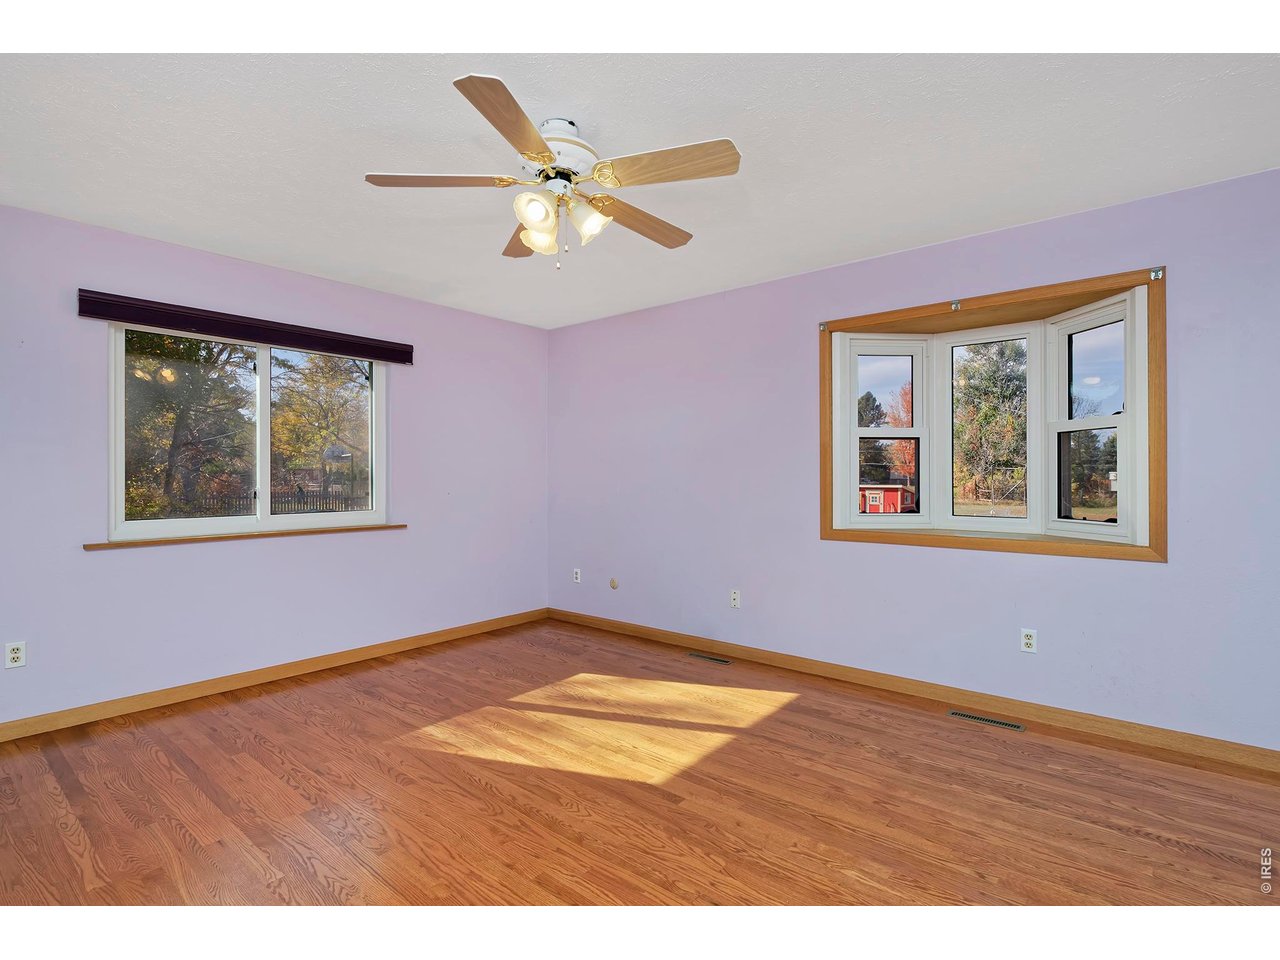
Empty room with hardwood floors, pale lavender walls, two windows, and a ceiling fan.
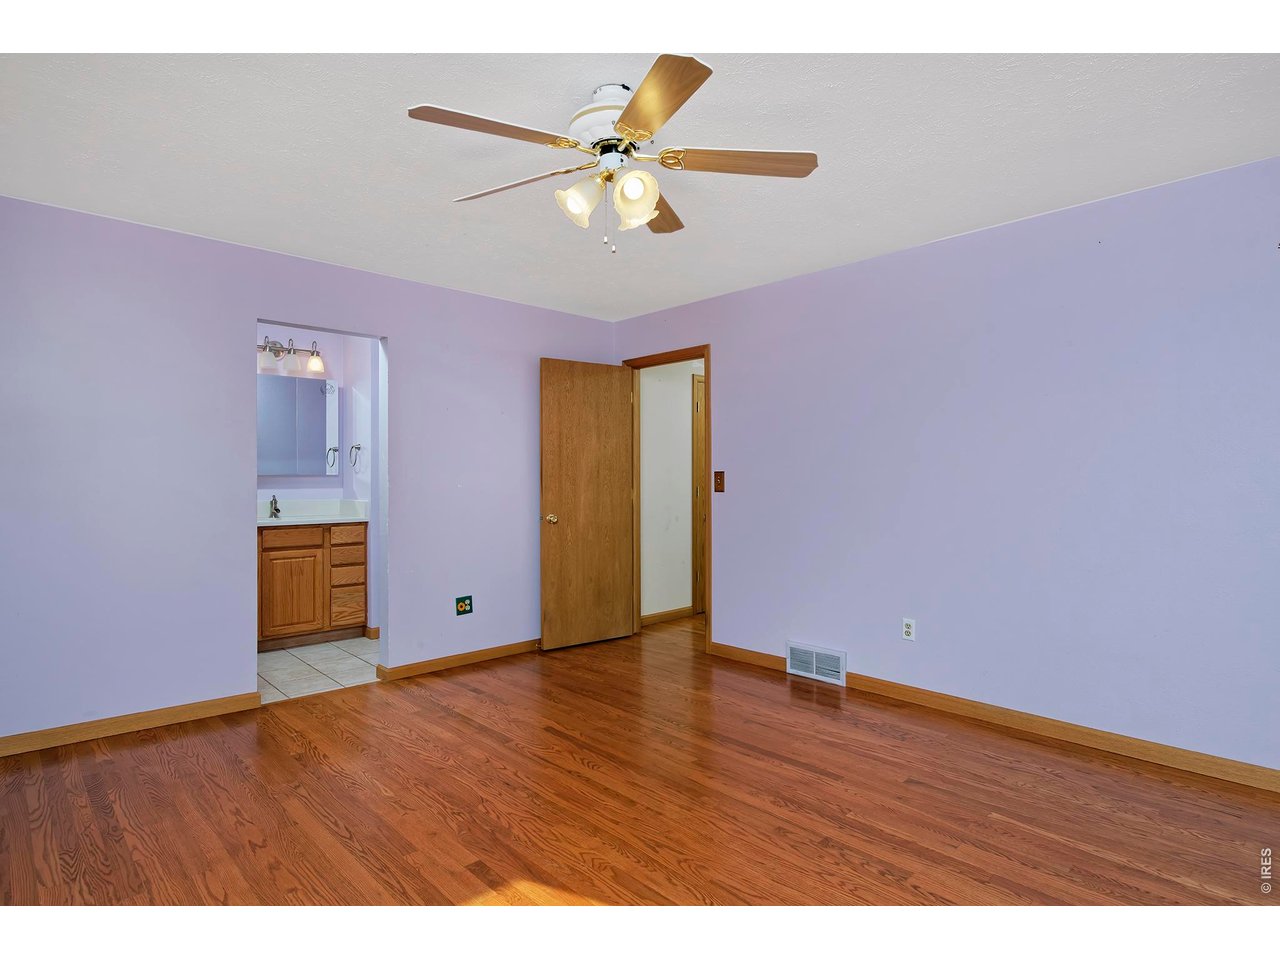
Empty bedroom with purple walls, hardwood floors, a ceiling fan, and an adjoining vanity area.
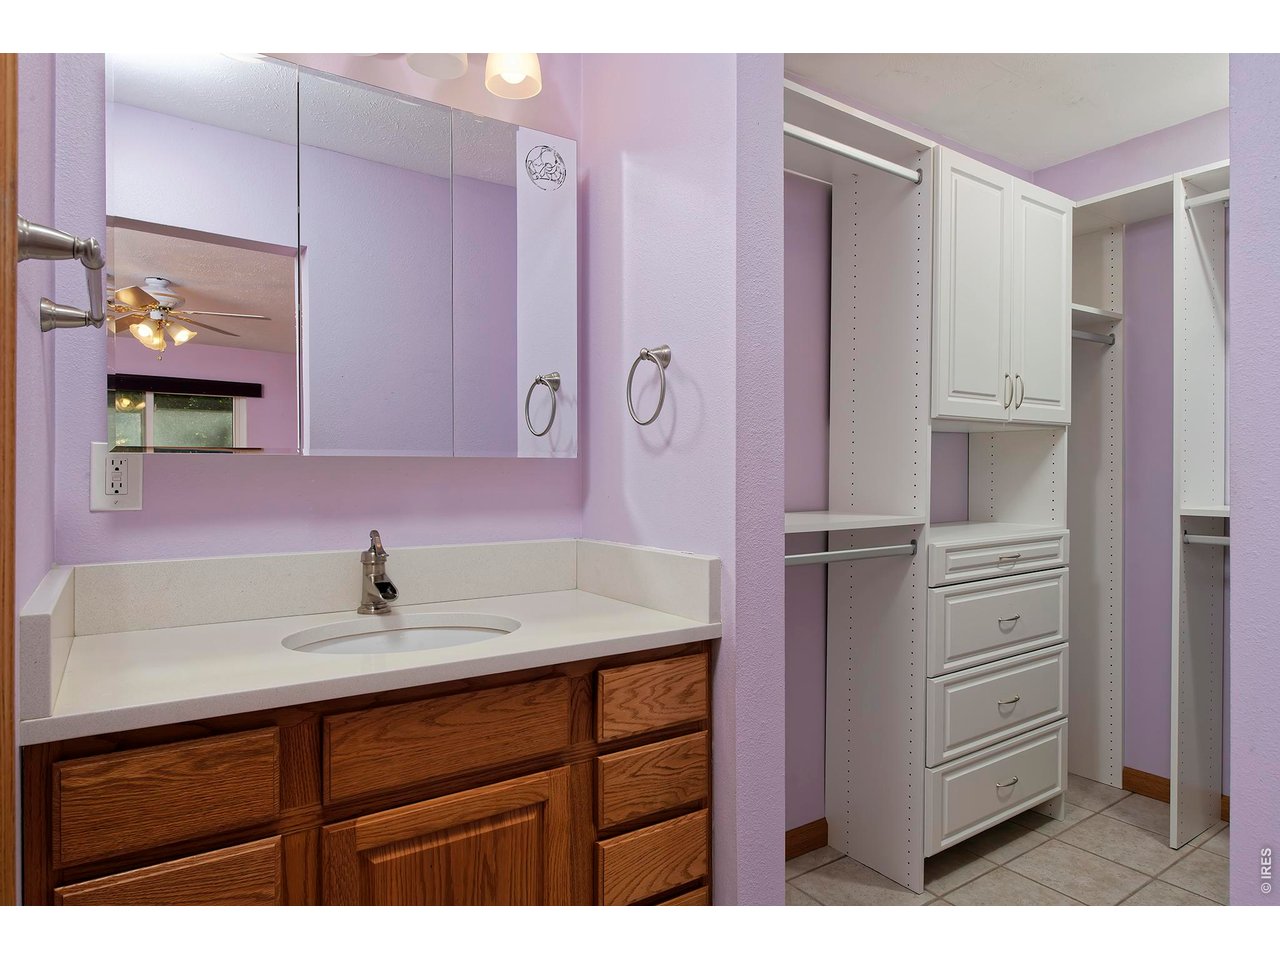
Bathroom vanity with a wood cabinet beside a white built-in closet in a lavender room.
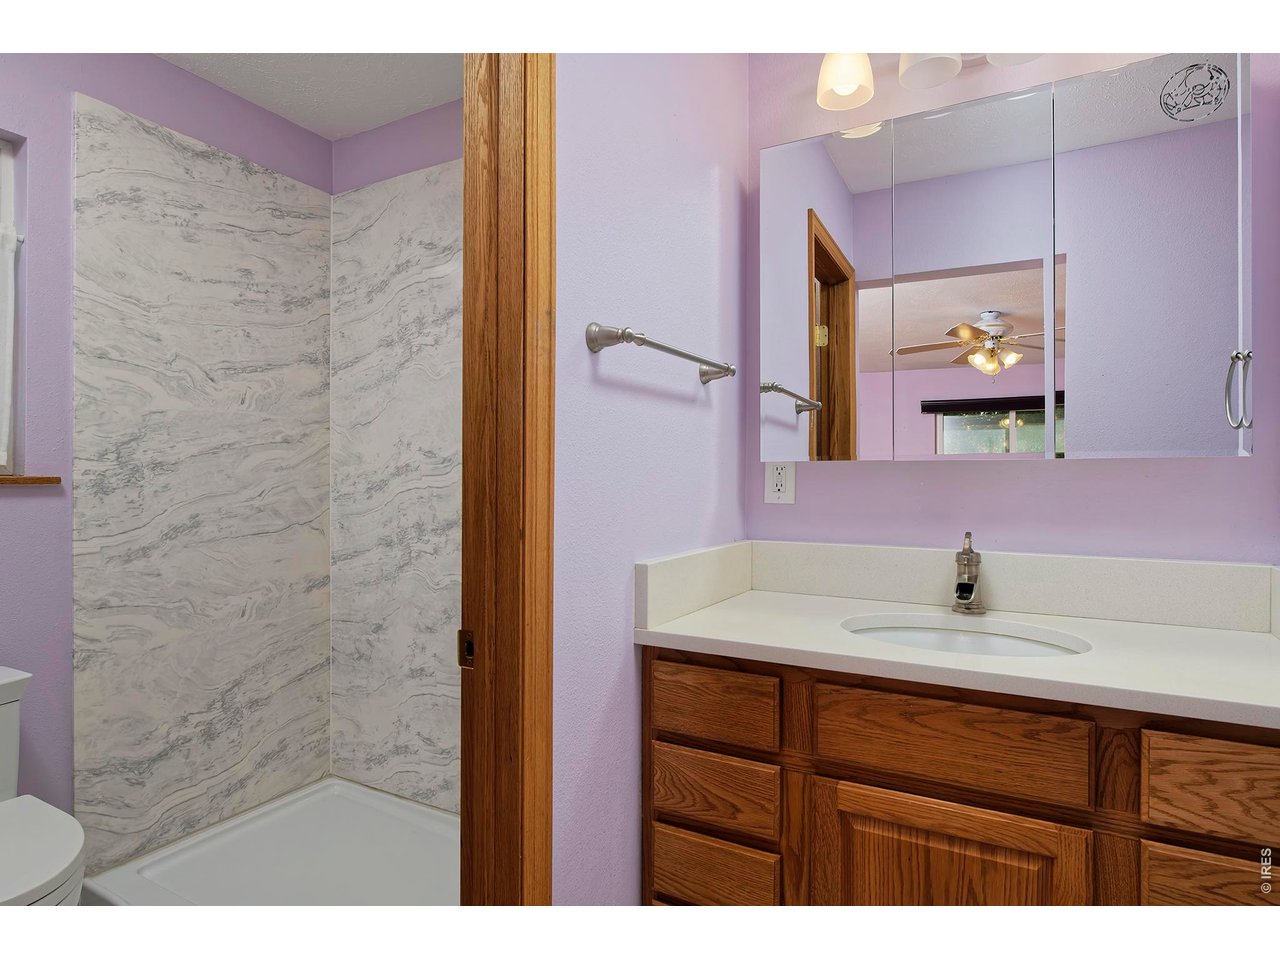
Bathroom with lavender walls, marble-pattern shower surround, and oak vanity.
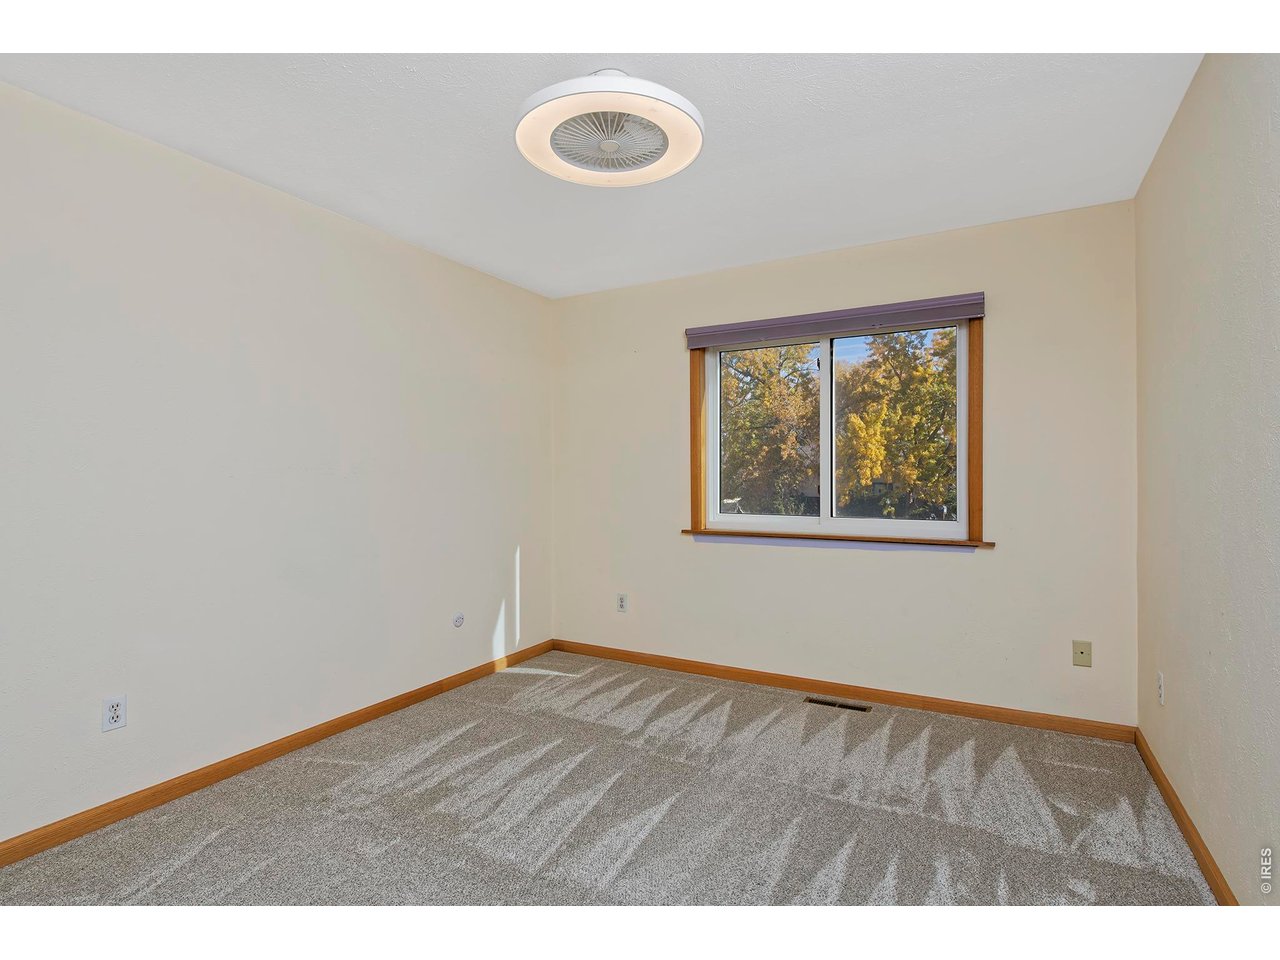
Empty carpeted bedroom with a large window overlooking autumn trees.
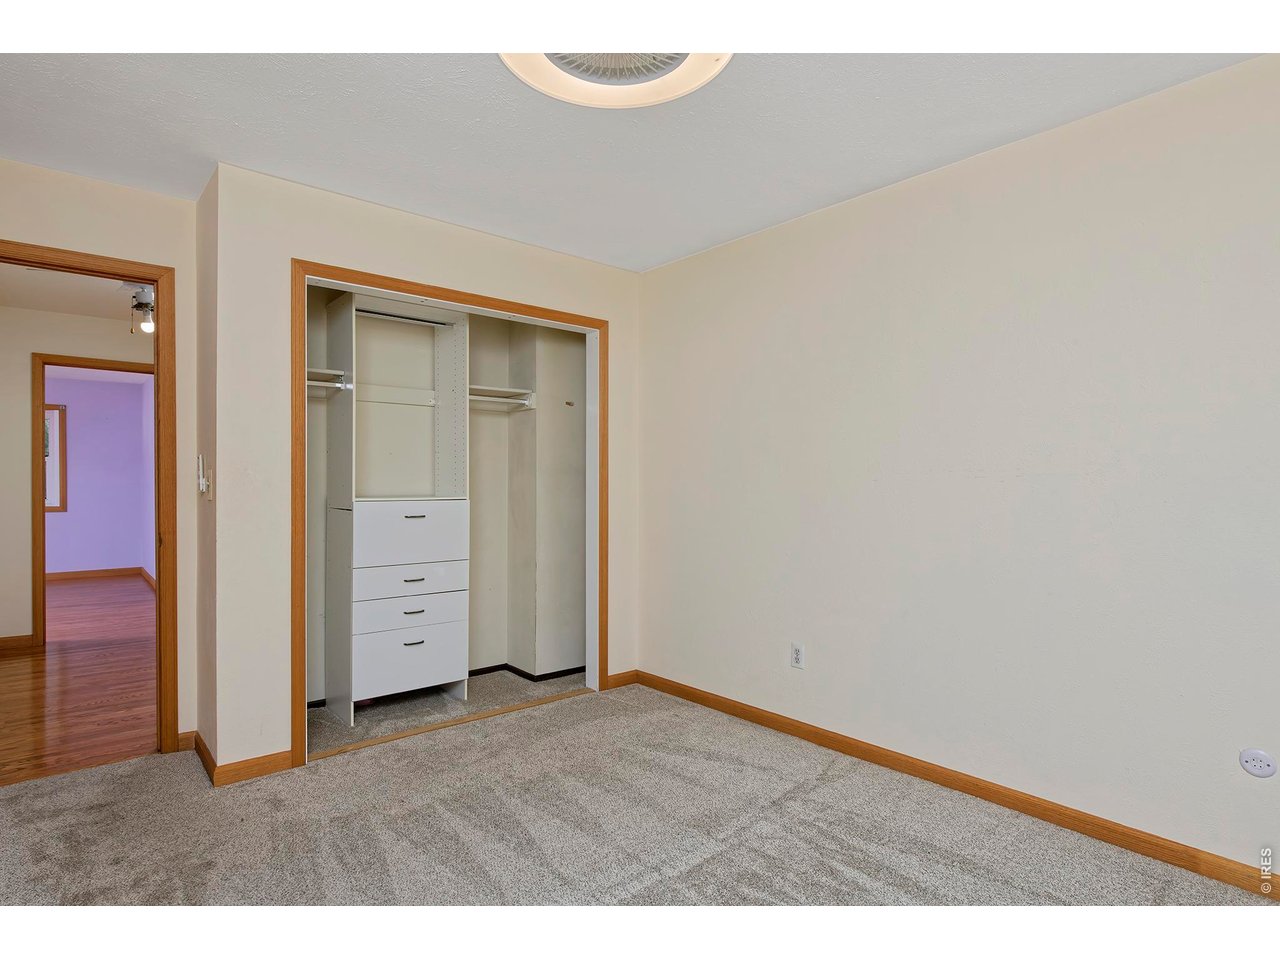
Empty carpeted bedroom with an open closet featuring built-in drawers.
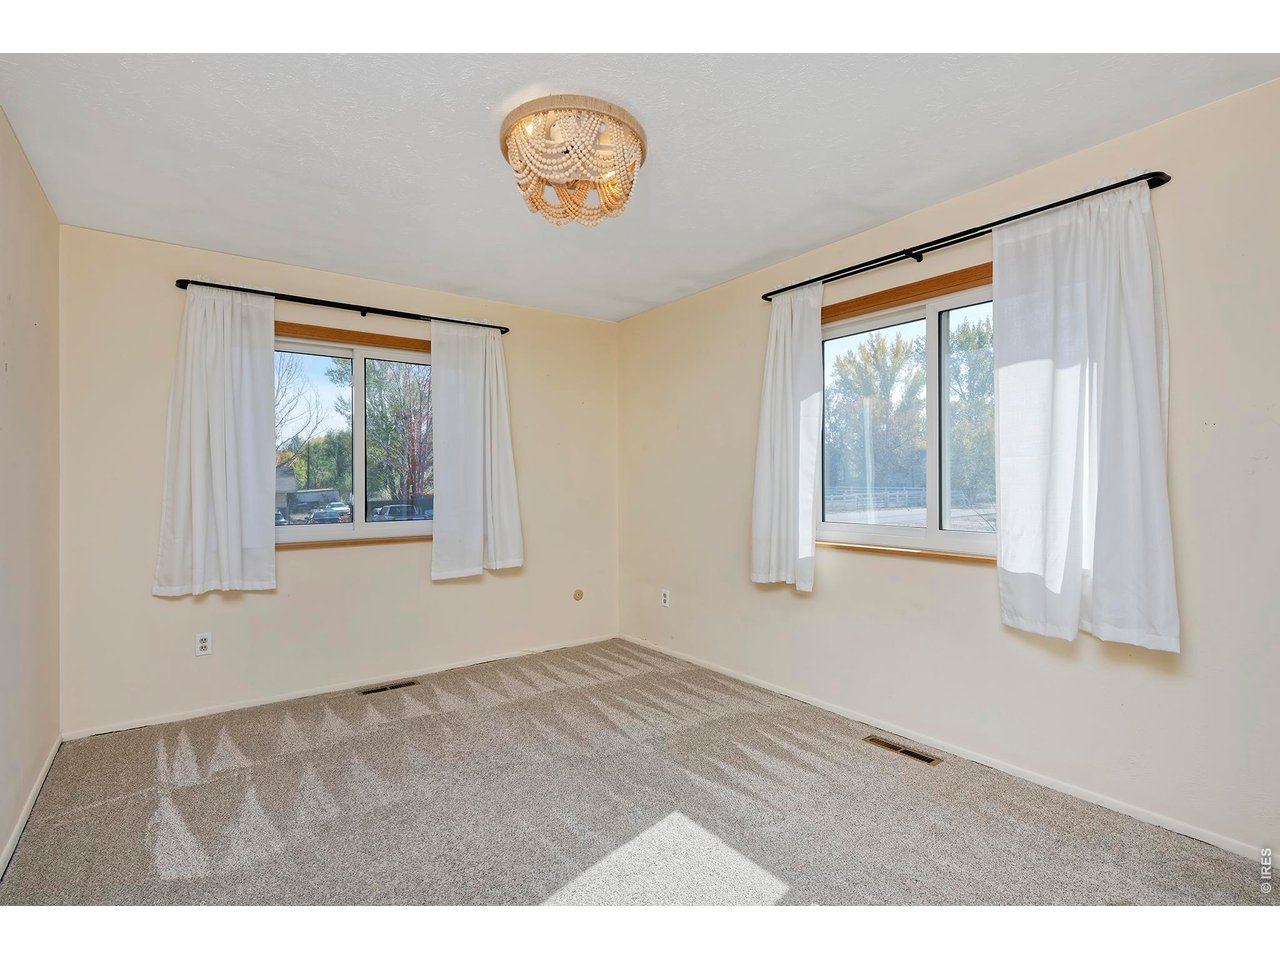
Empty carpeted bedroom with two curtained windows and a decorative ceiling light.
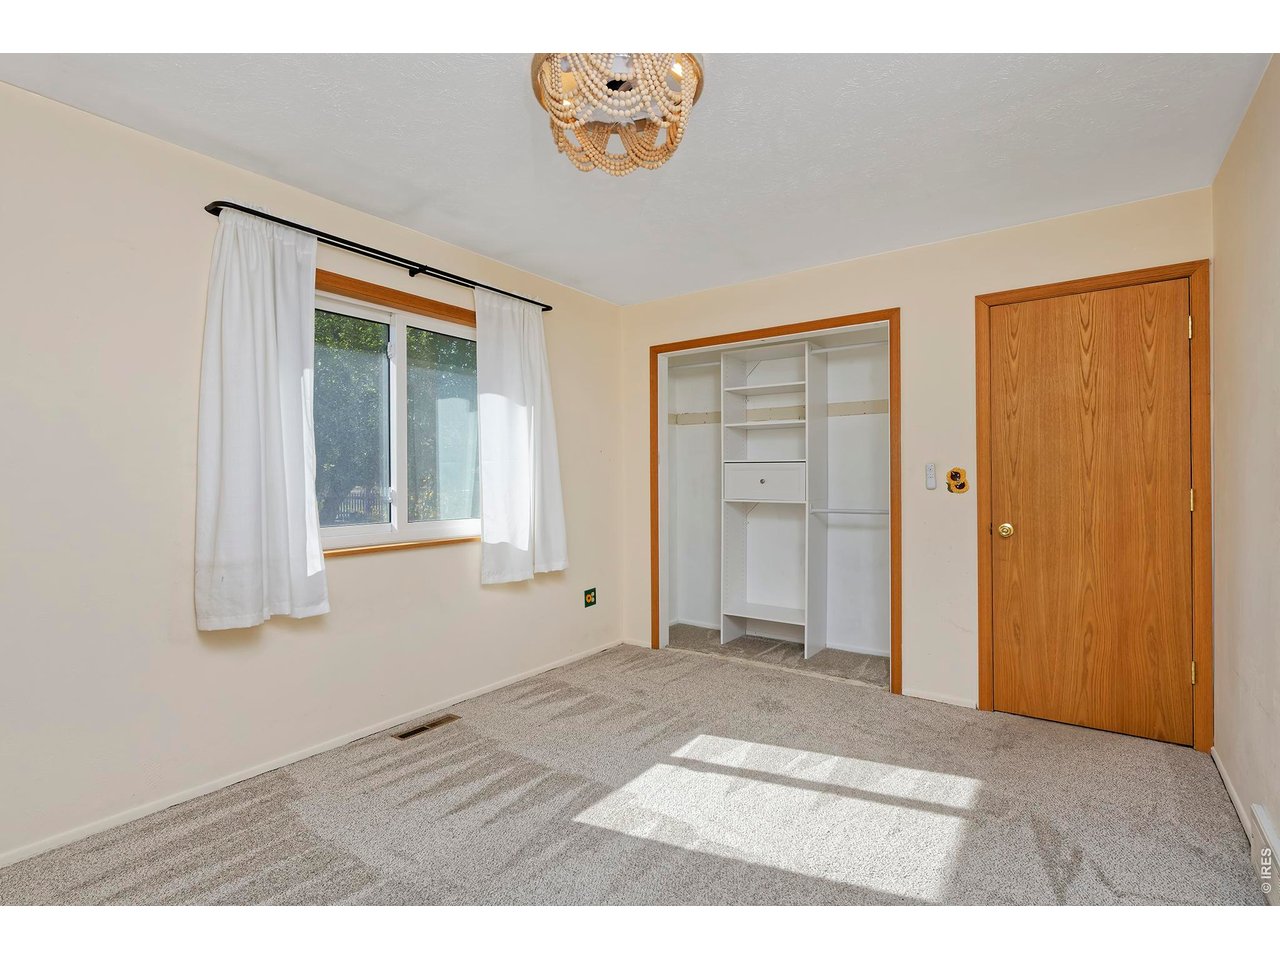
Empty carpeted bedroom with a window, built-in closet shelving, and a wood door.
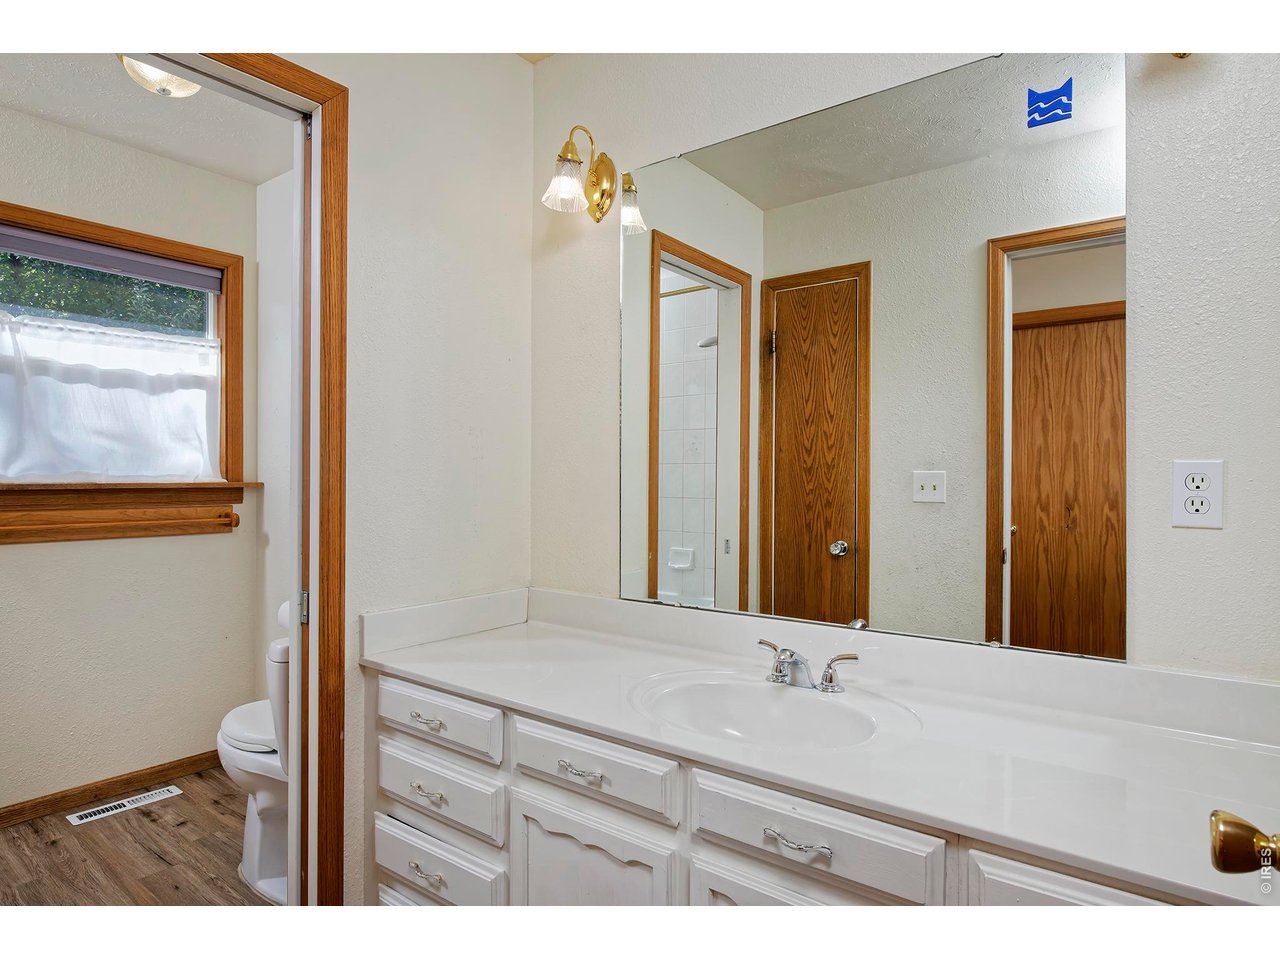
Bathroom with a long white vanity, wide mirror, and wood-trimmed doorway to the toilet.
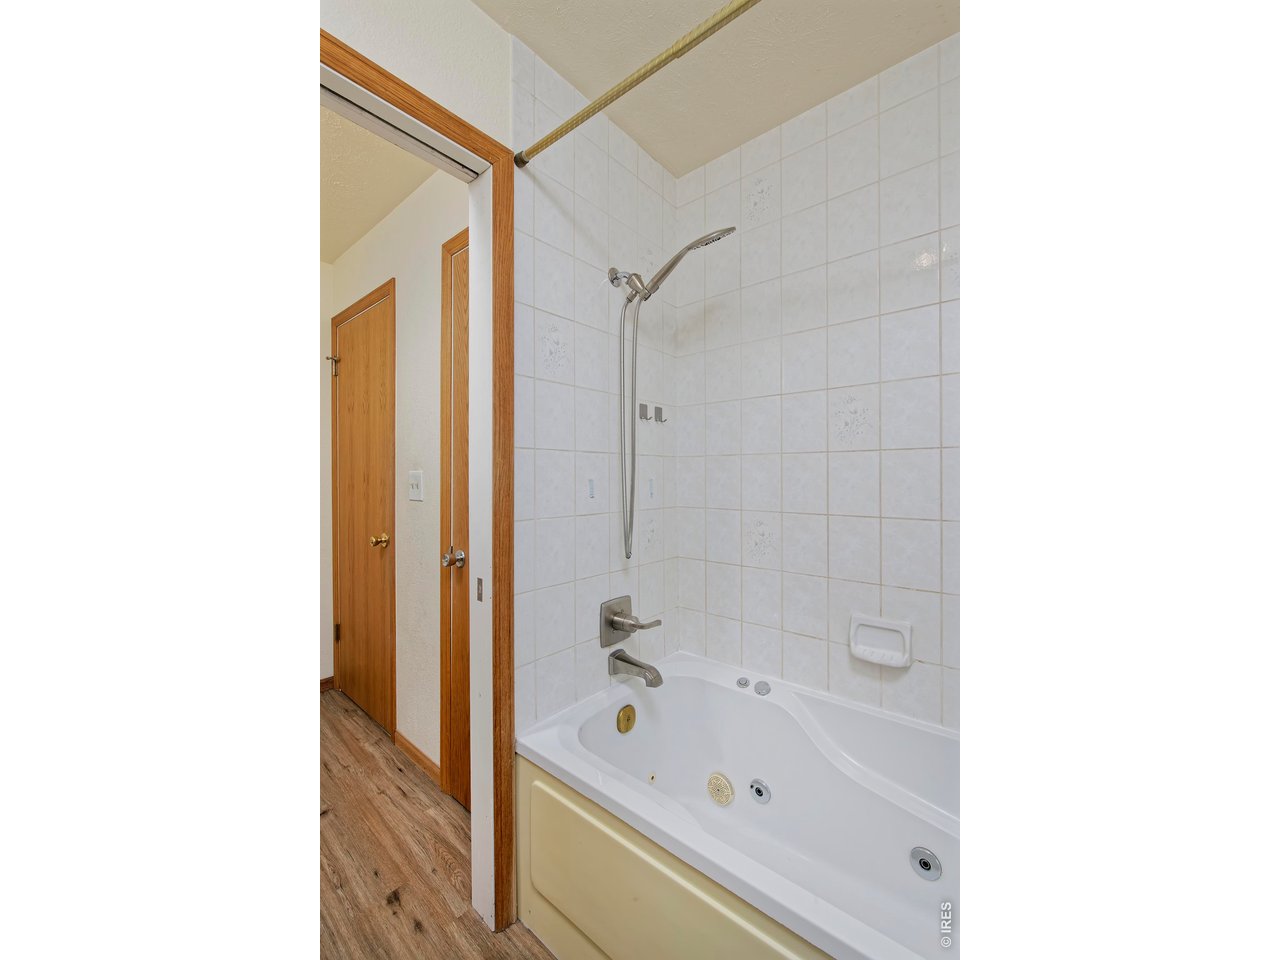
Bathroom with a jetted soaking tub, white tile surround, and handheld showerhead.
4051 Longhorn Dr
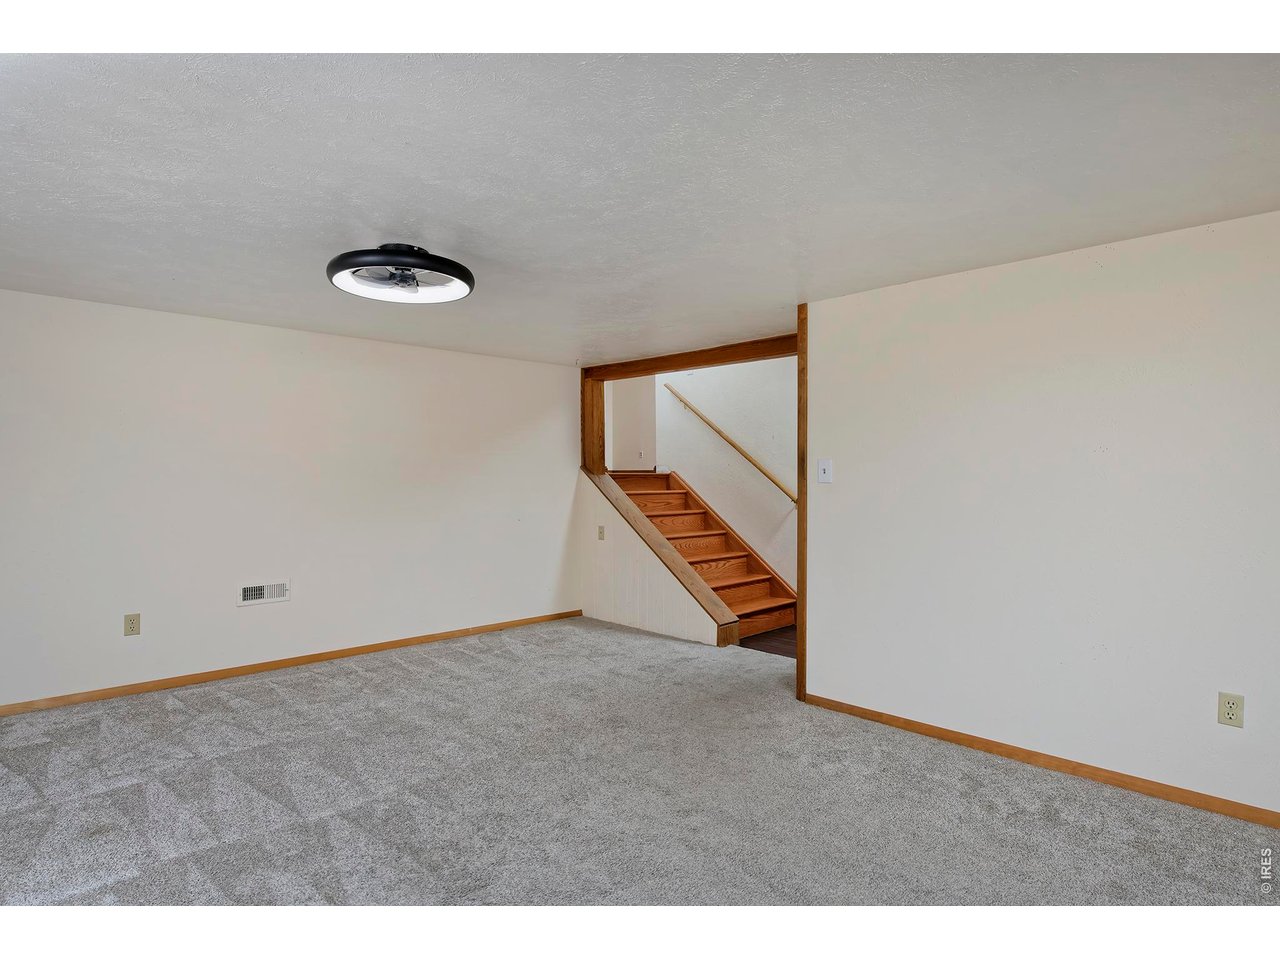
Empty carpeted room with a wooden staircase and trim.
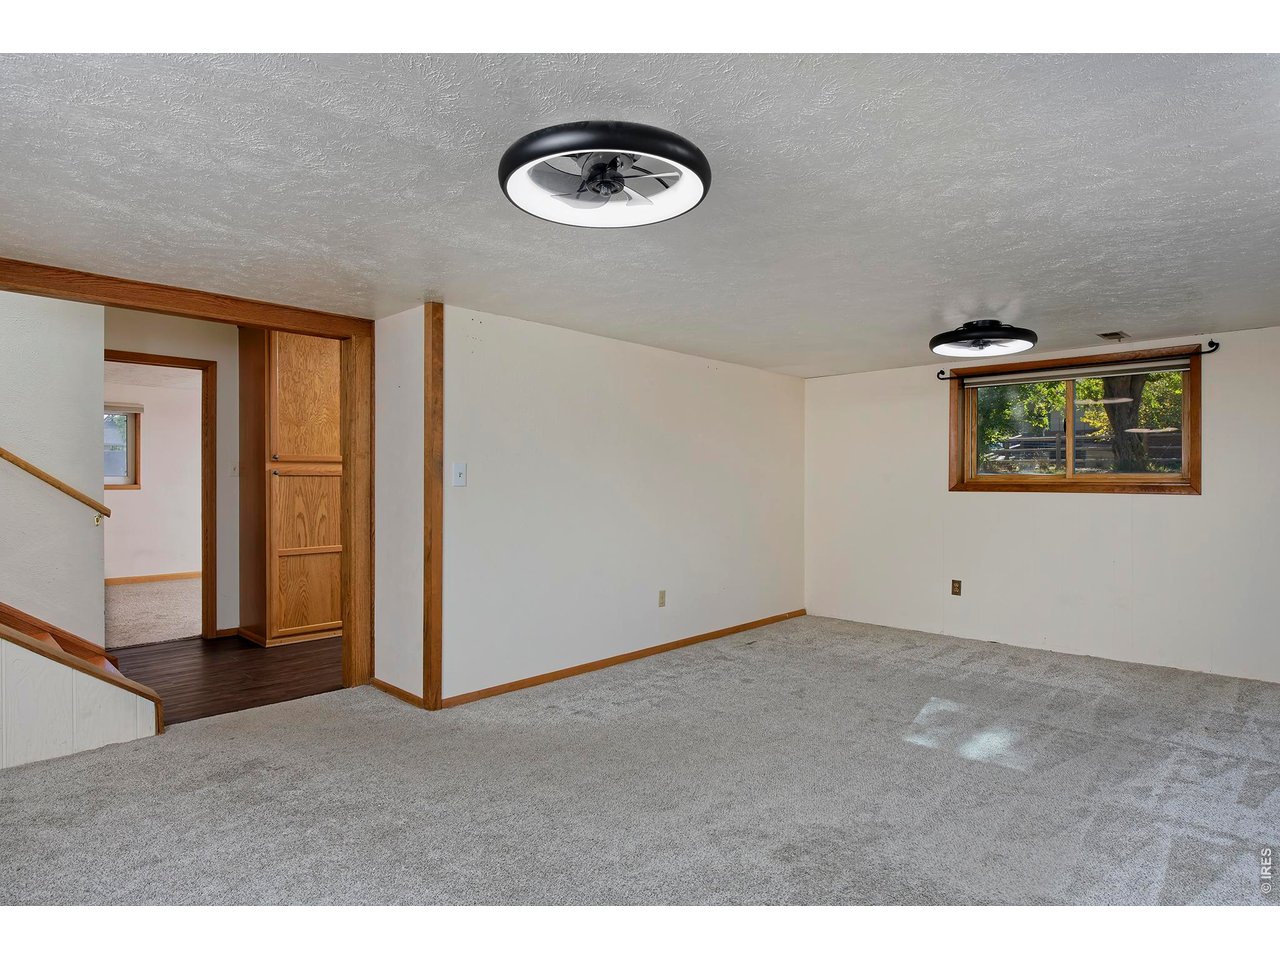
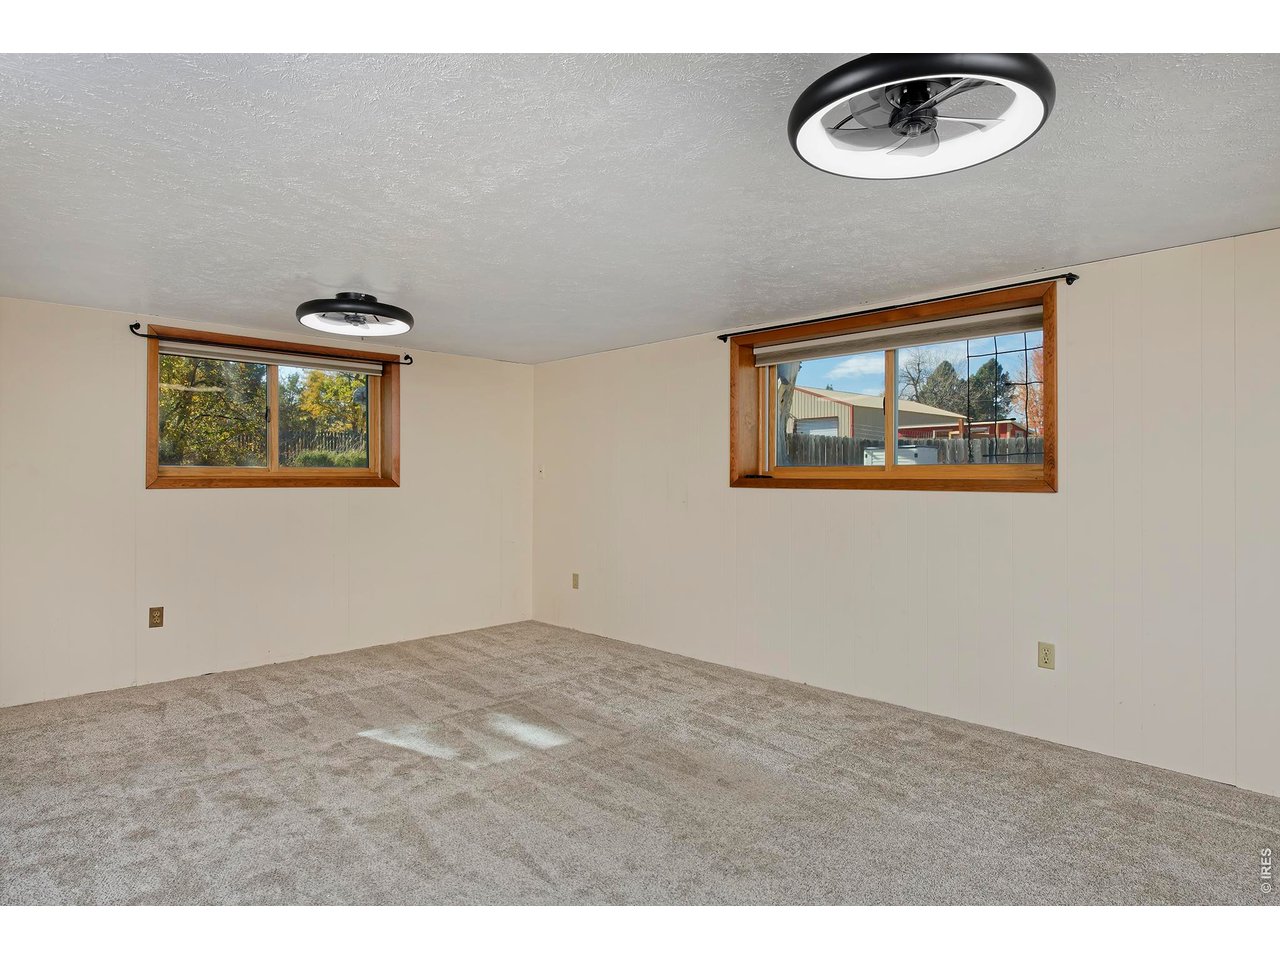
Empty carpeted room with two wood-trimmed windows and ceiling fans.
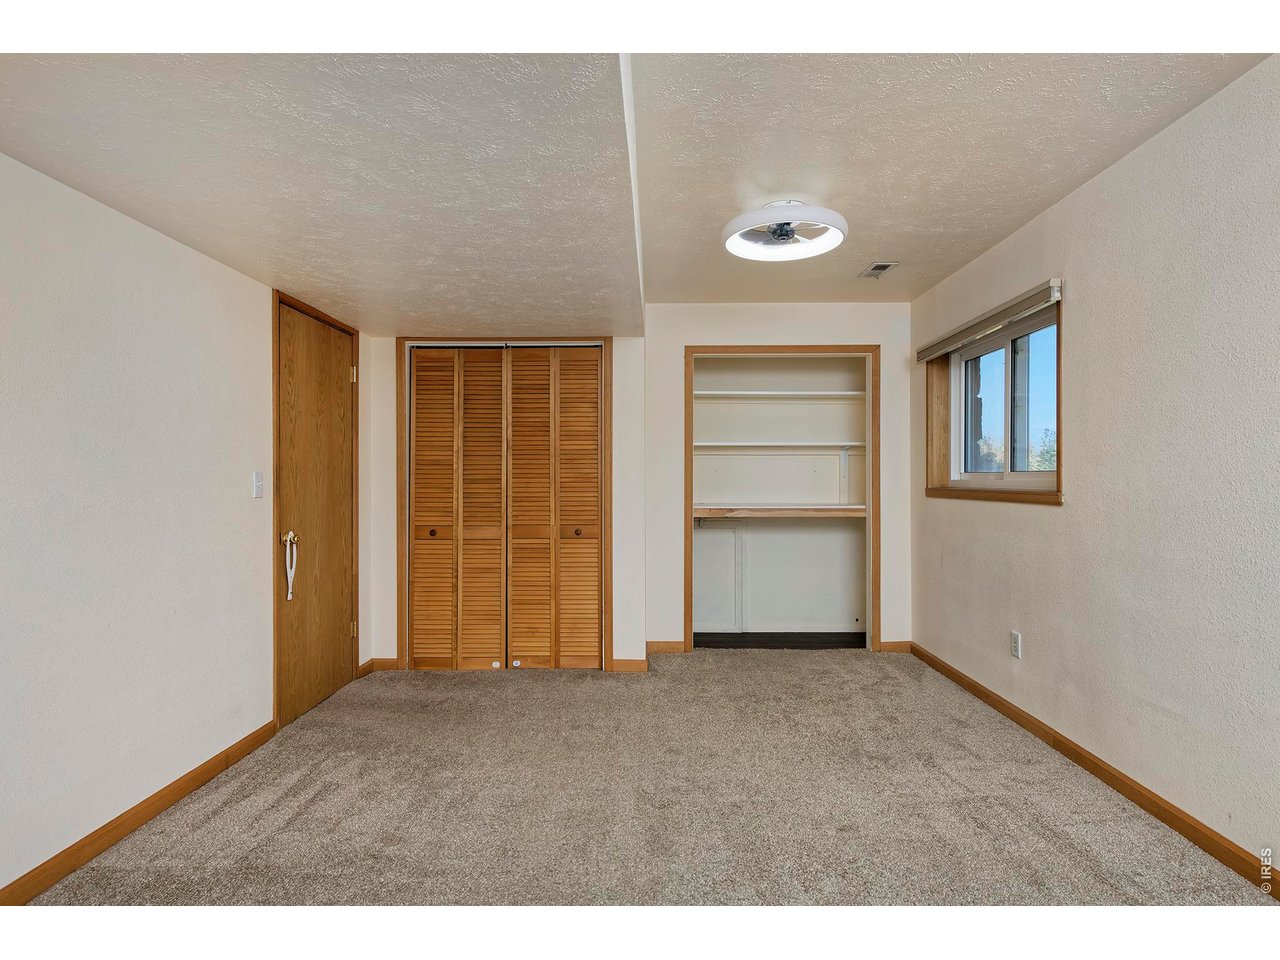
Empty carpeted bedroom with louvered closet doors, open shelving, and a window.
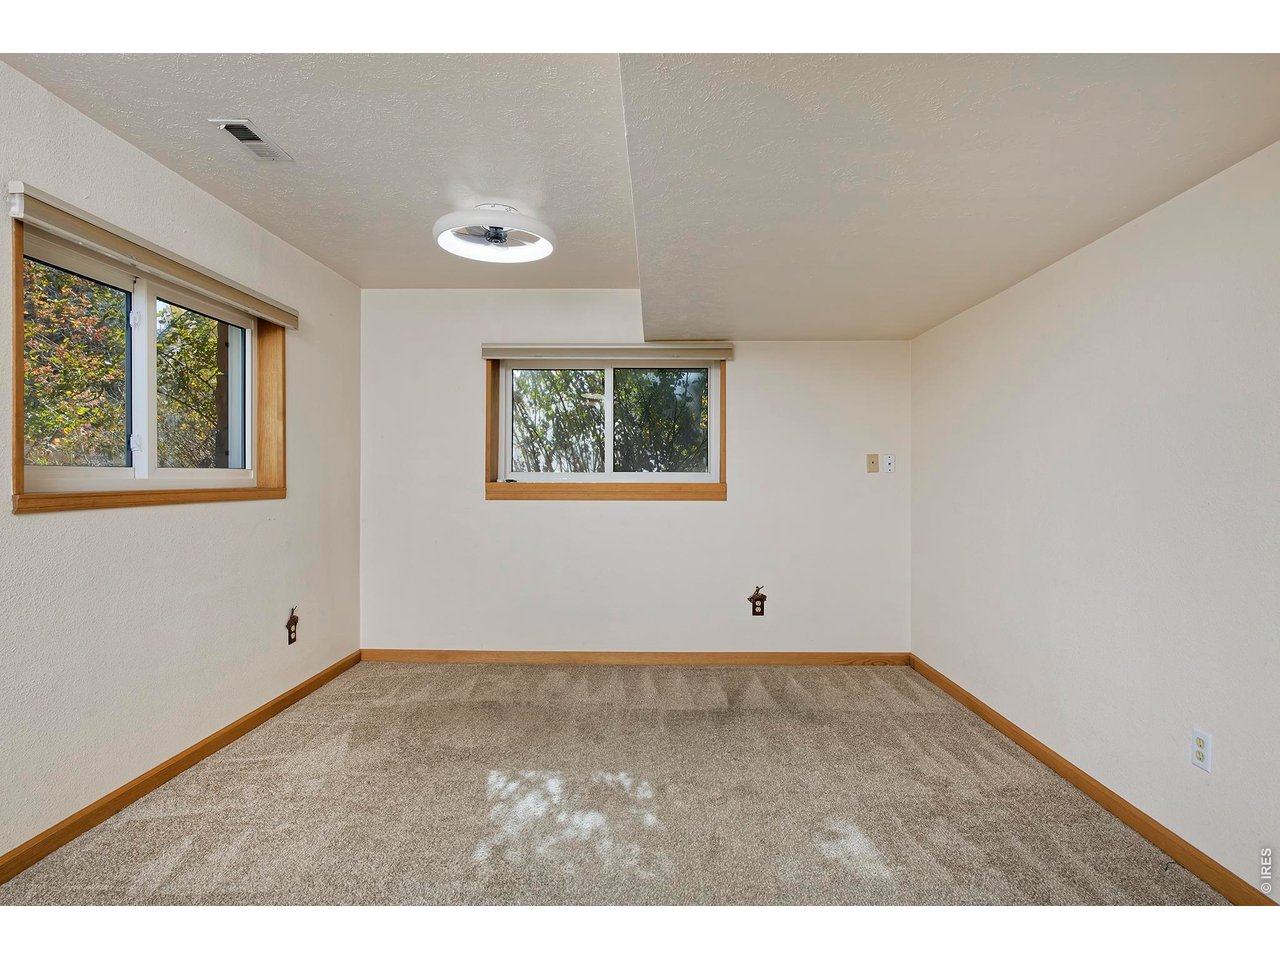
Empty carpeted room with two windows, wood trim, and a ceiling fan light.
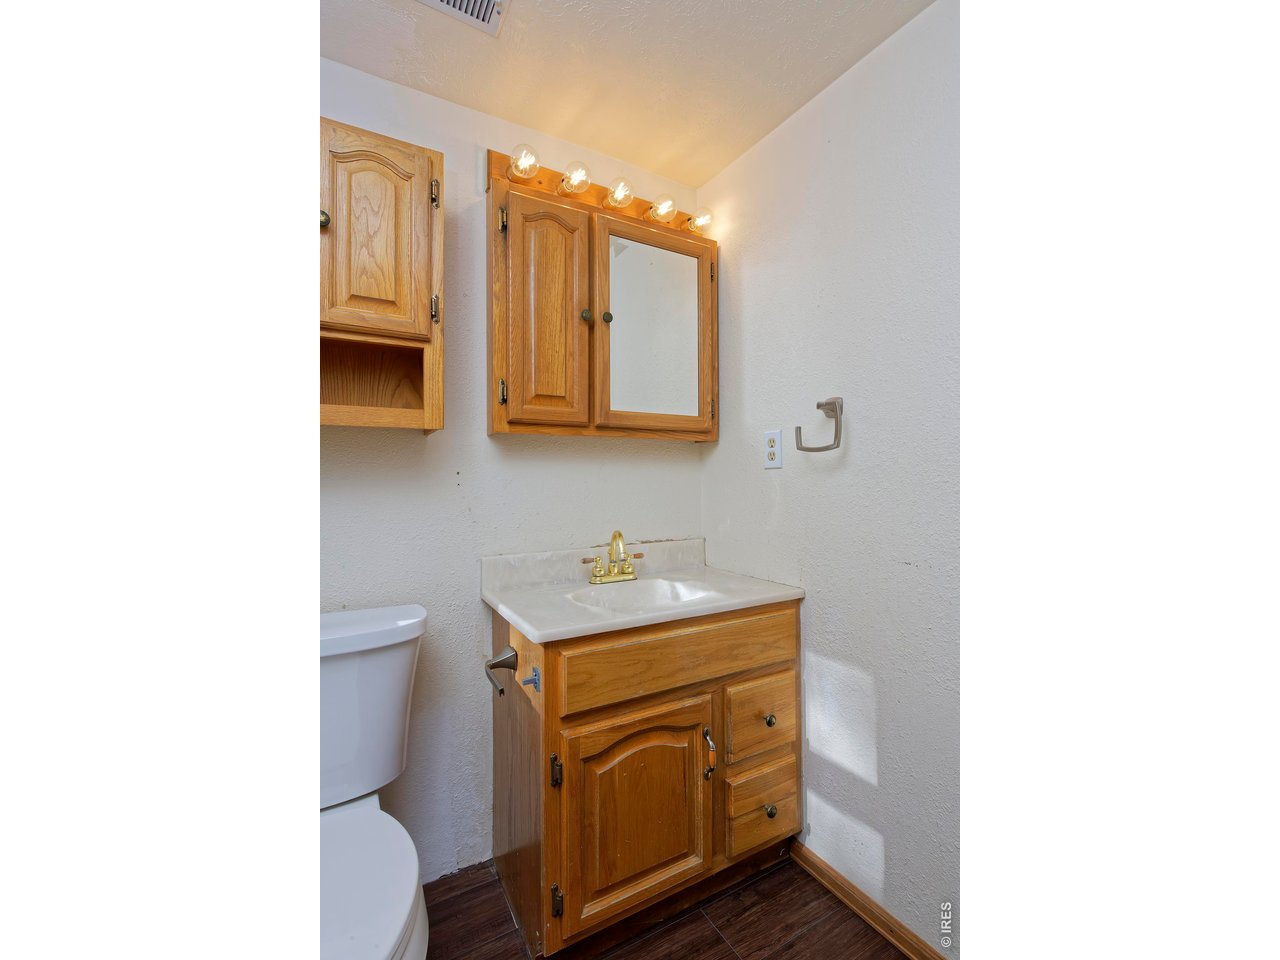
Bathroom with a wood vanity, matching mirror cabinet, and toilet.
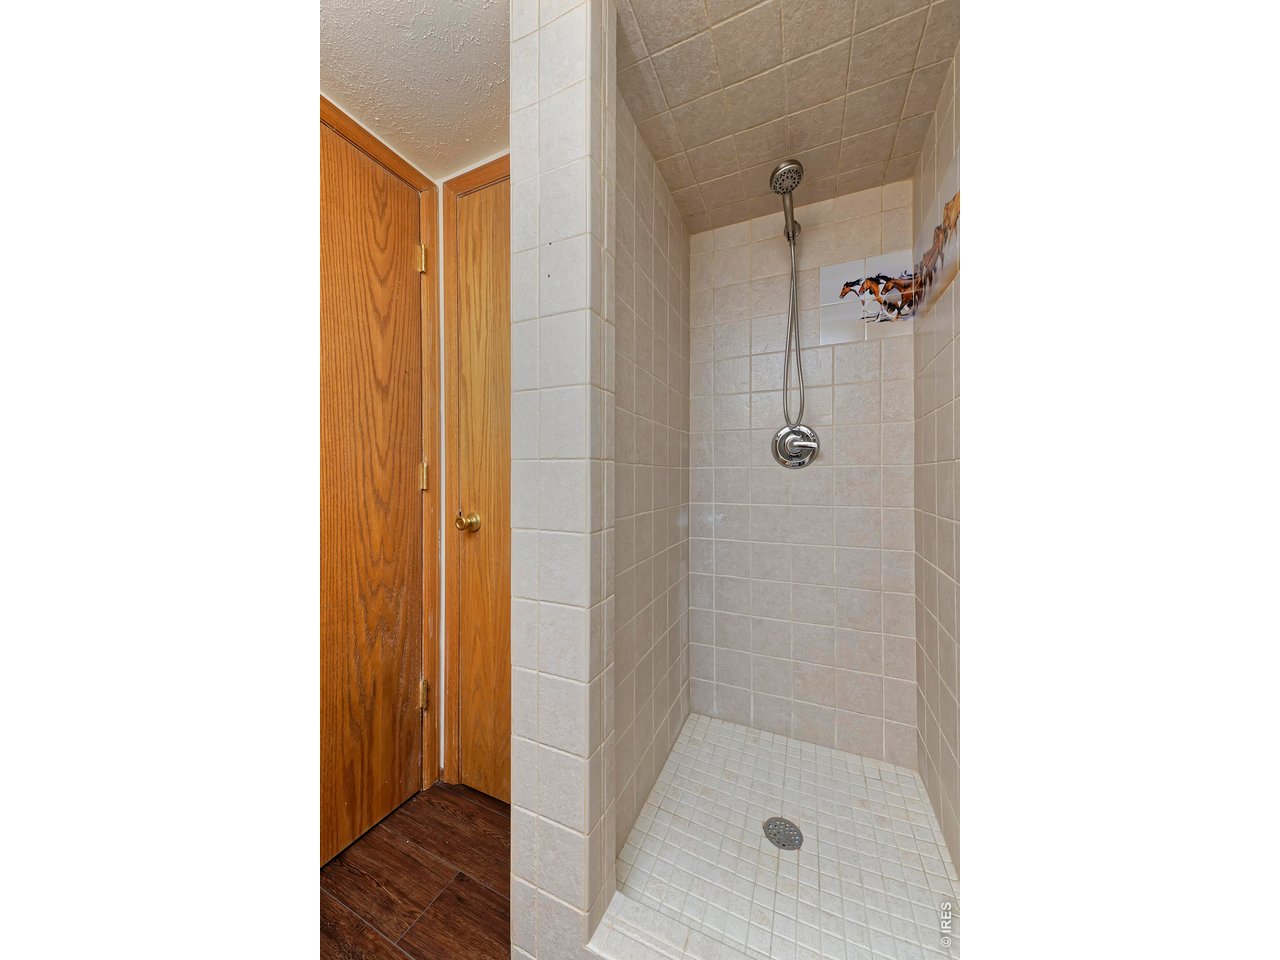
Tiled walk-in shower with a handheld showerhead and horse artwork, beside wooden doors.
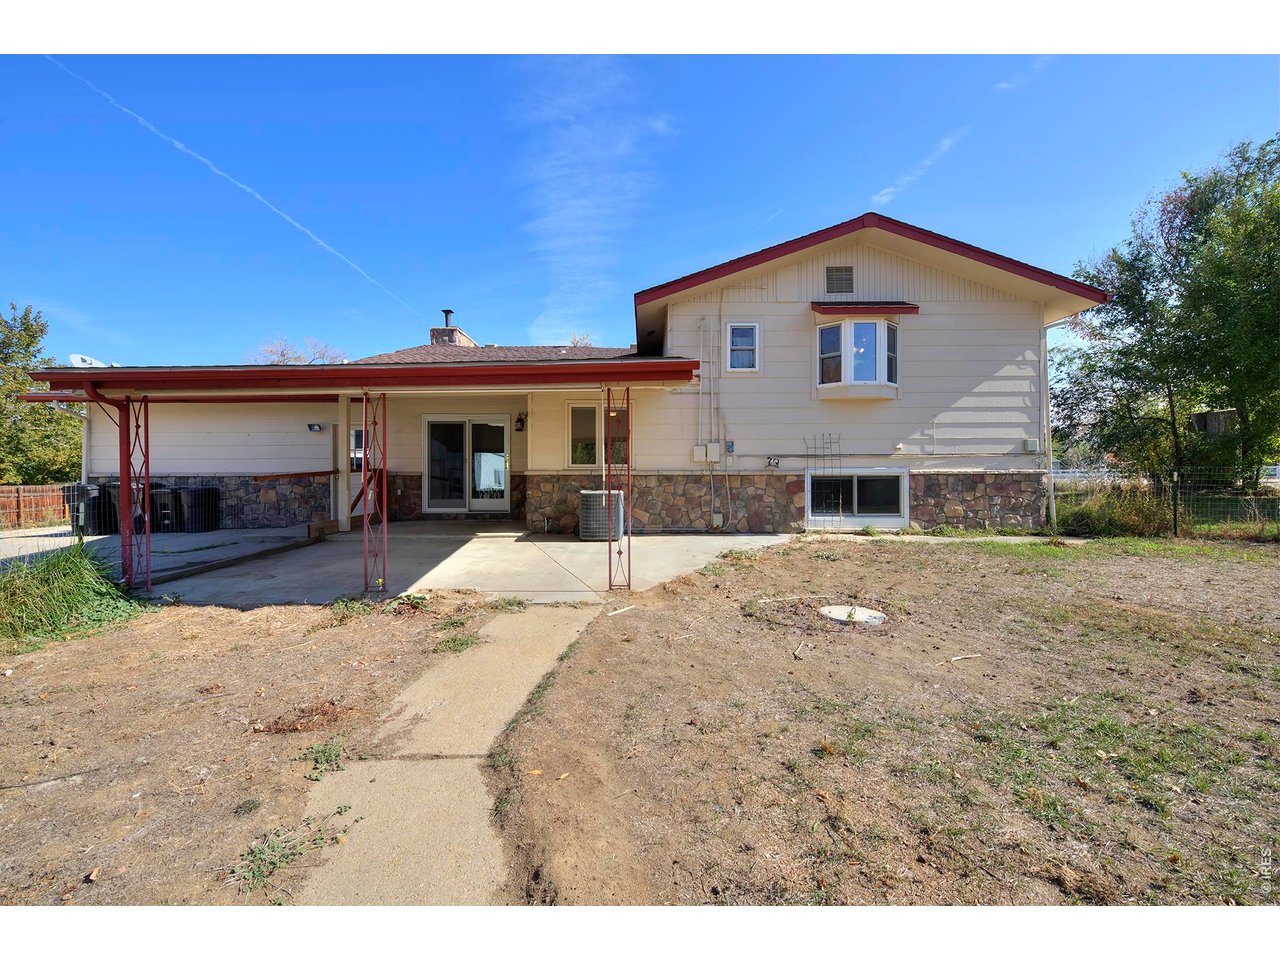
Split-level house with red roof trim, stone lower facade, and attached carport.
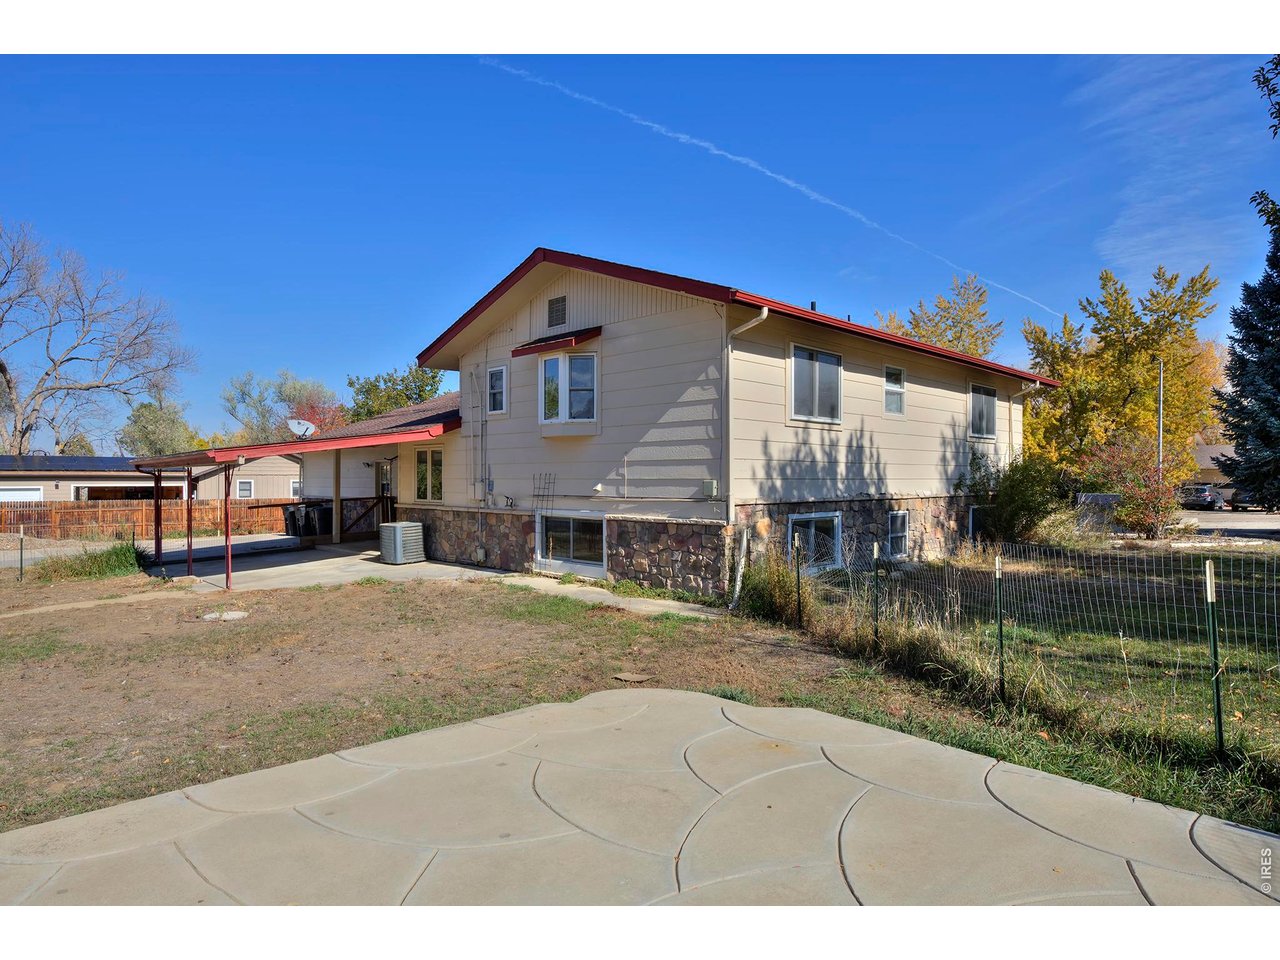
Split-level home's rear and side exterior with a red-trimmed carport, stone foundation, and curved patio.
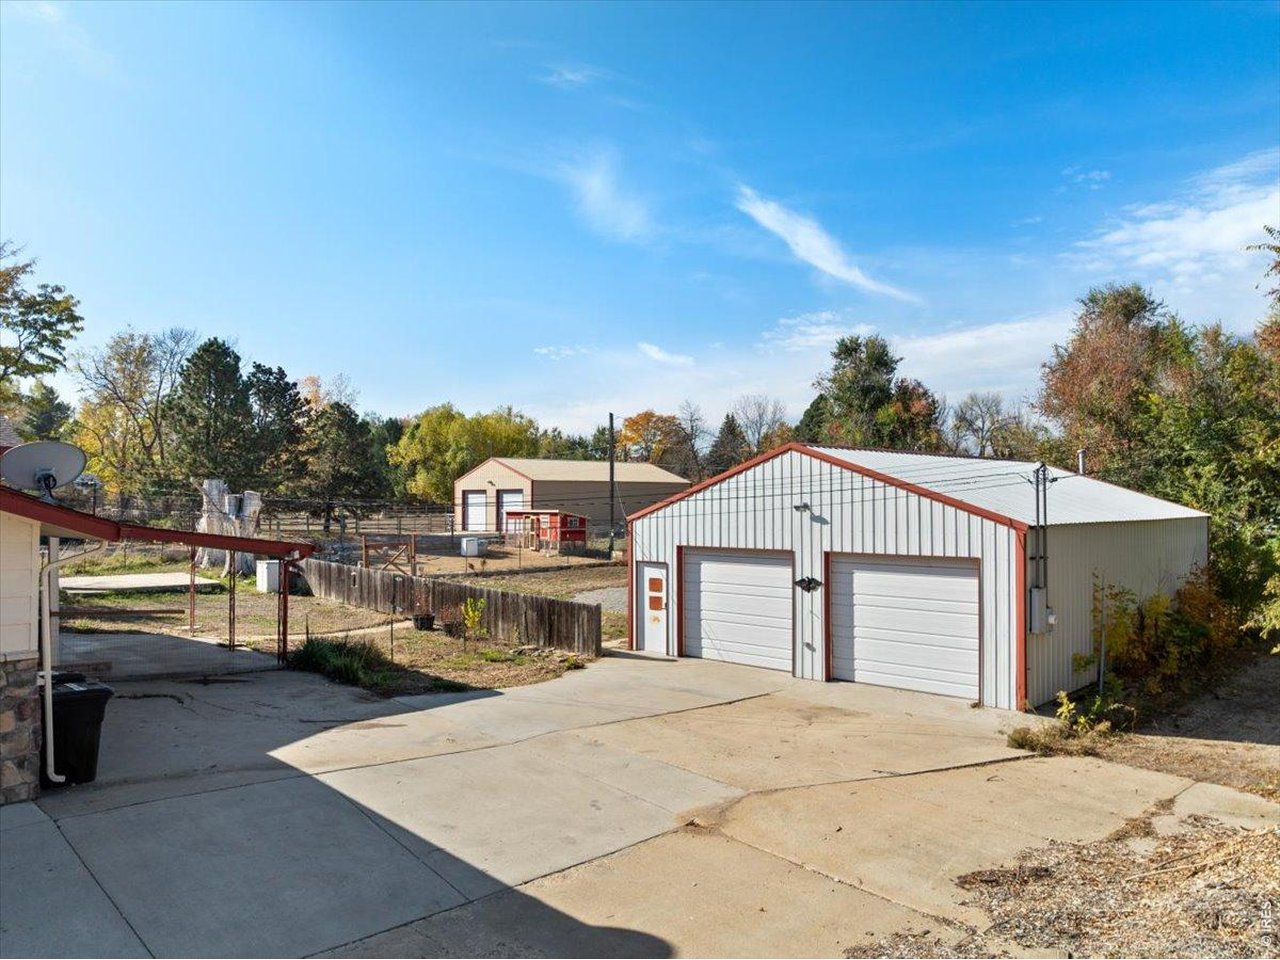
Detached two-bay garage with red trim beside a concrete driveway and fenced outbuildings.
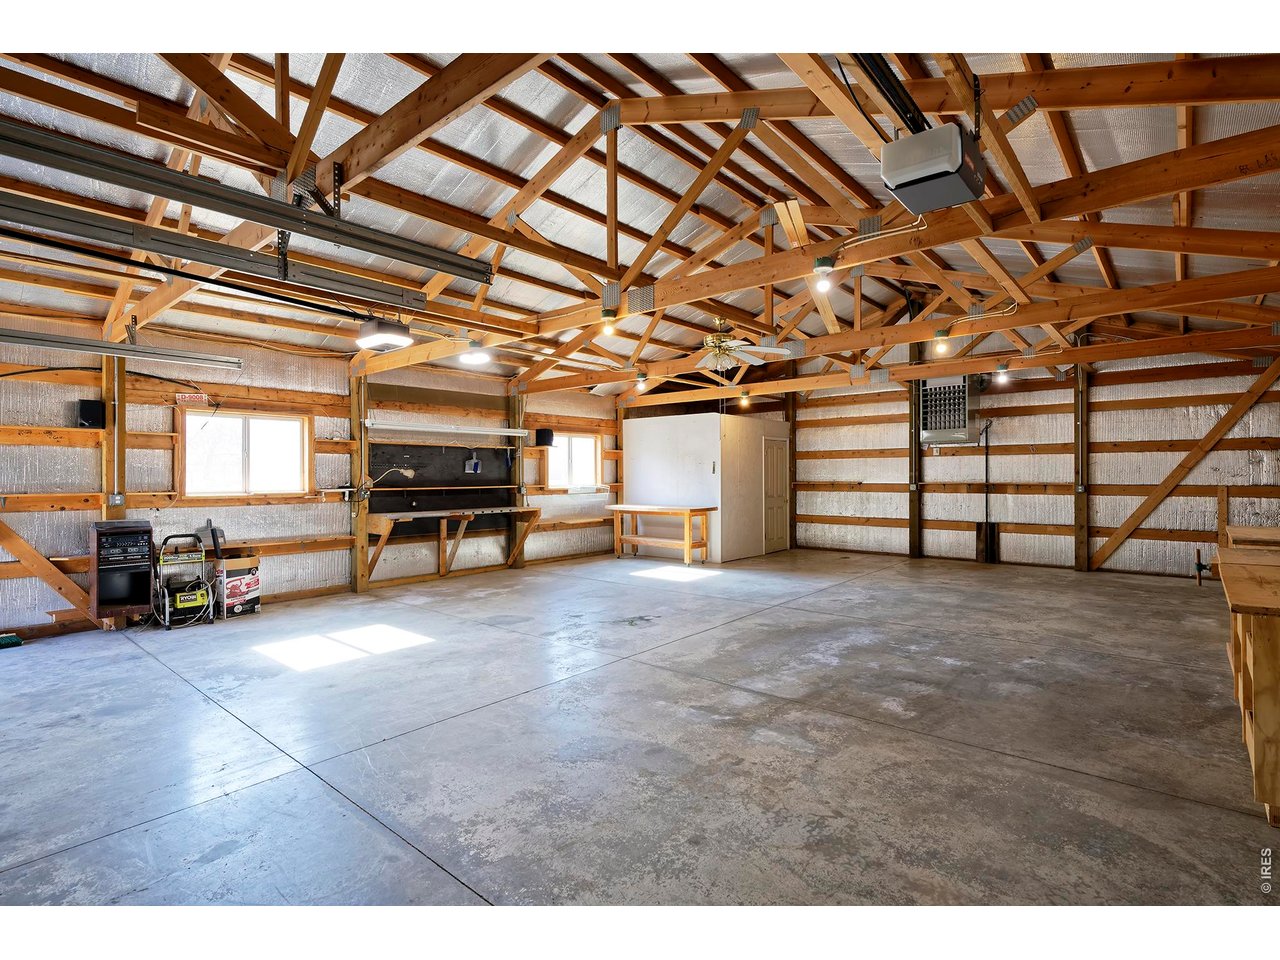
Large workshop garage with exposed timber trusses, insulated walls, and a concrete floor.
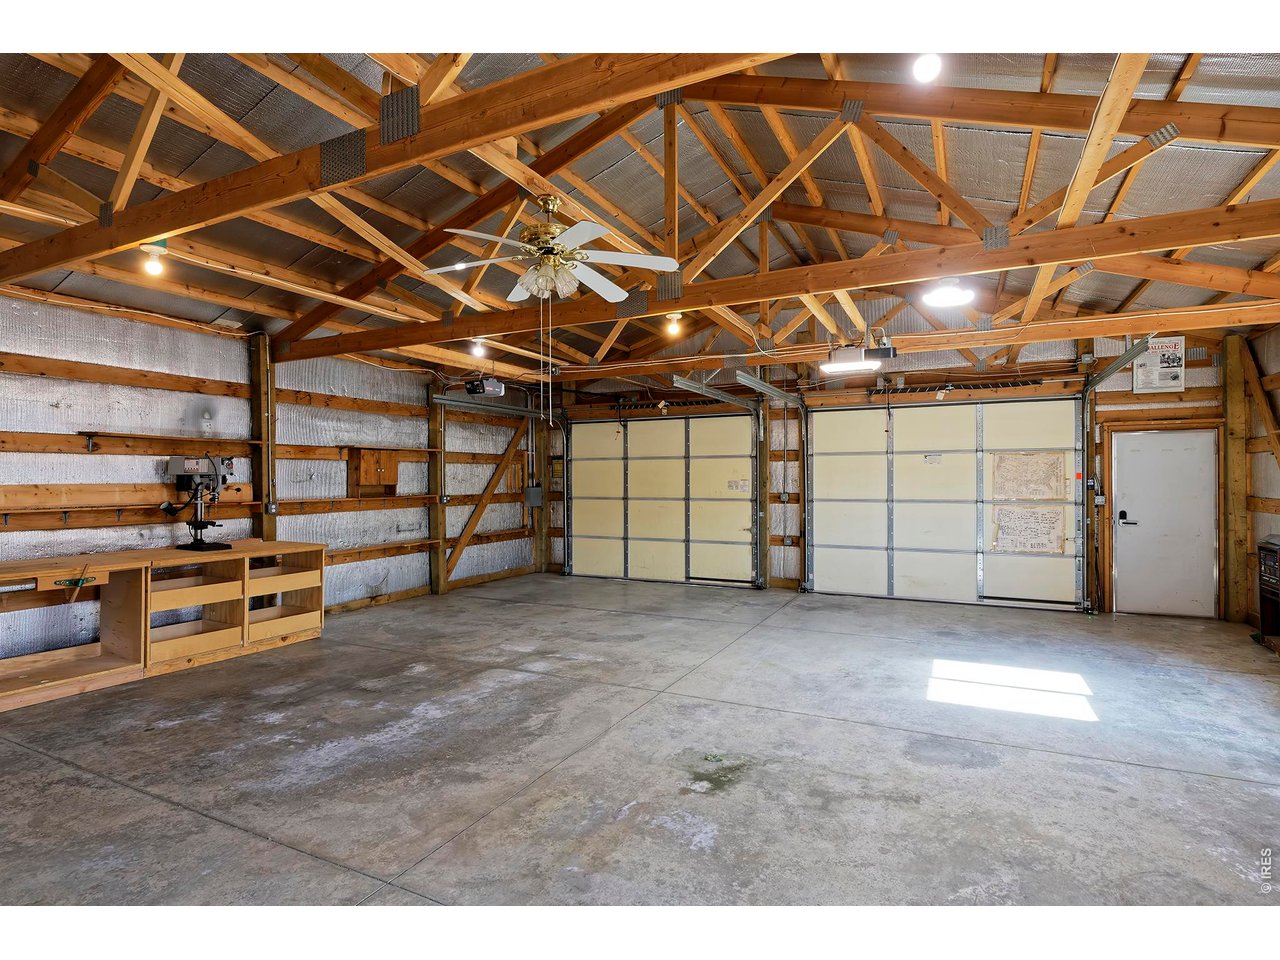
Large garage with exposed timber trusses, two garage doors, and a built-in workbench.
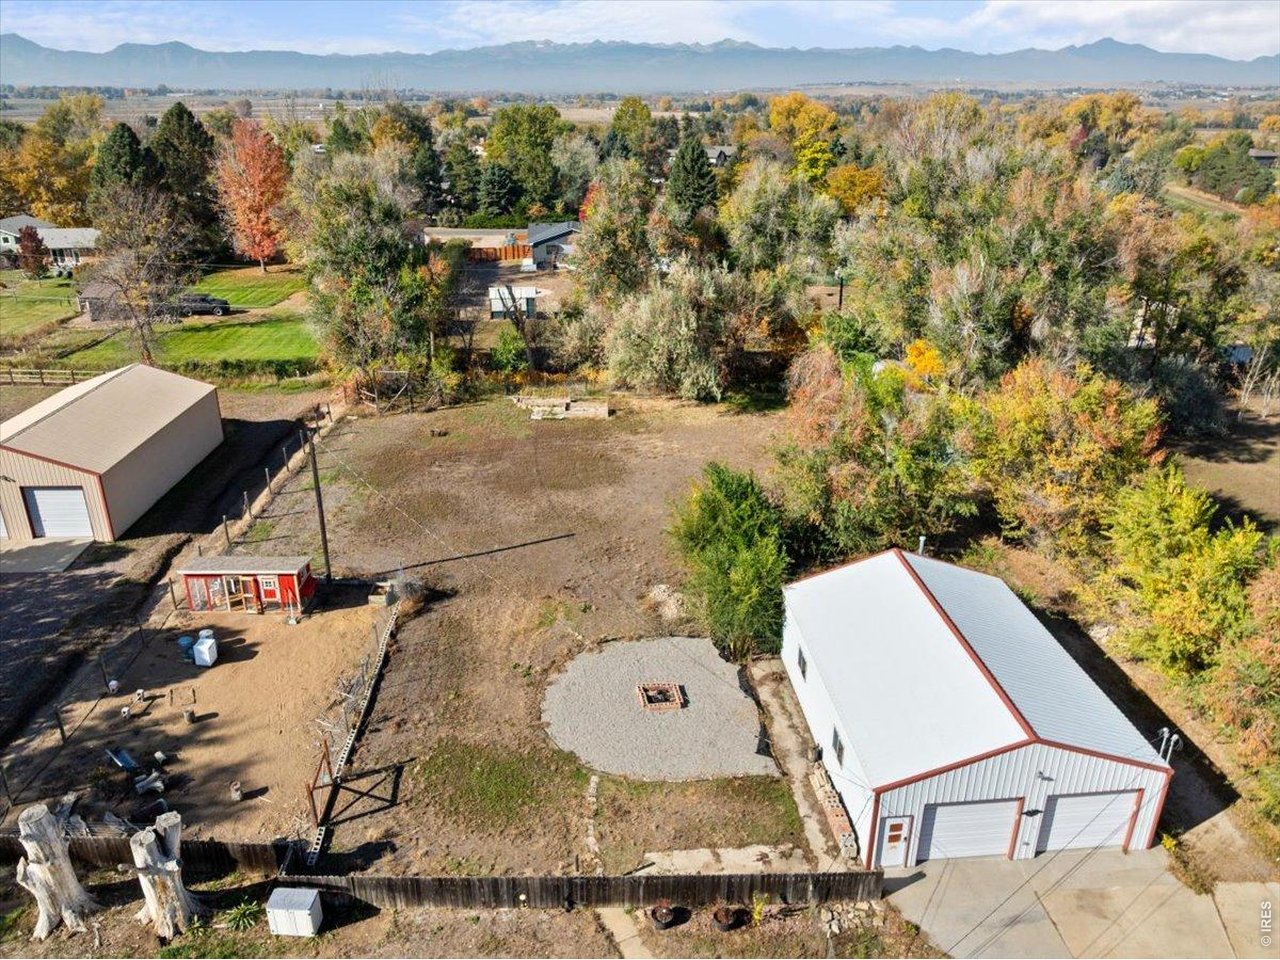
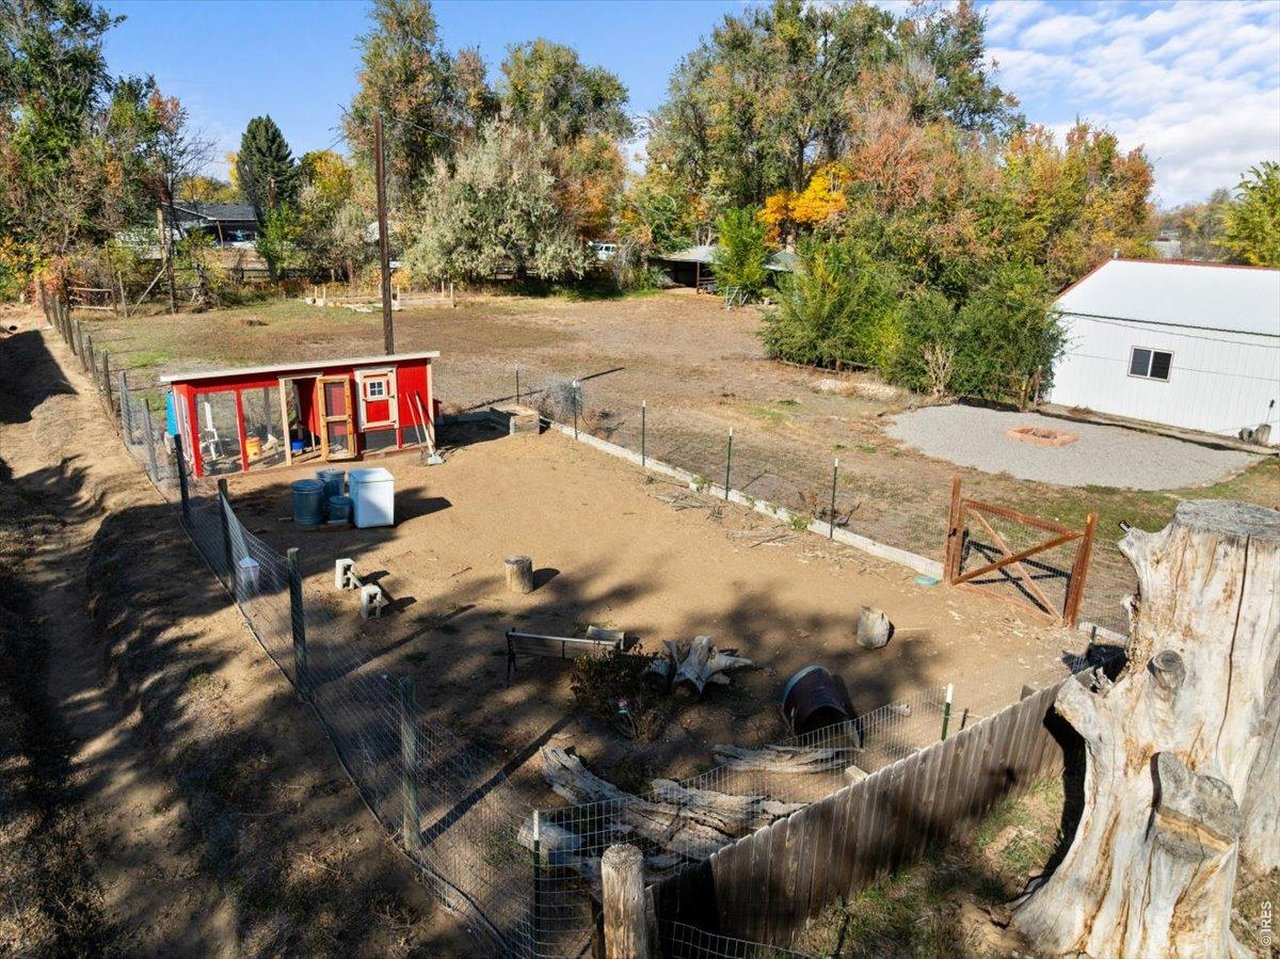
Aerial view of a fenced property with metal outbuildings, a gravel patio, and mountains beyond.
4051 Longhorn Dr
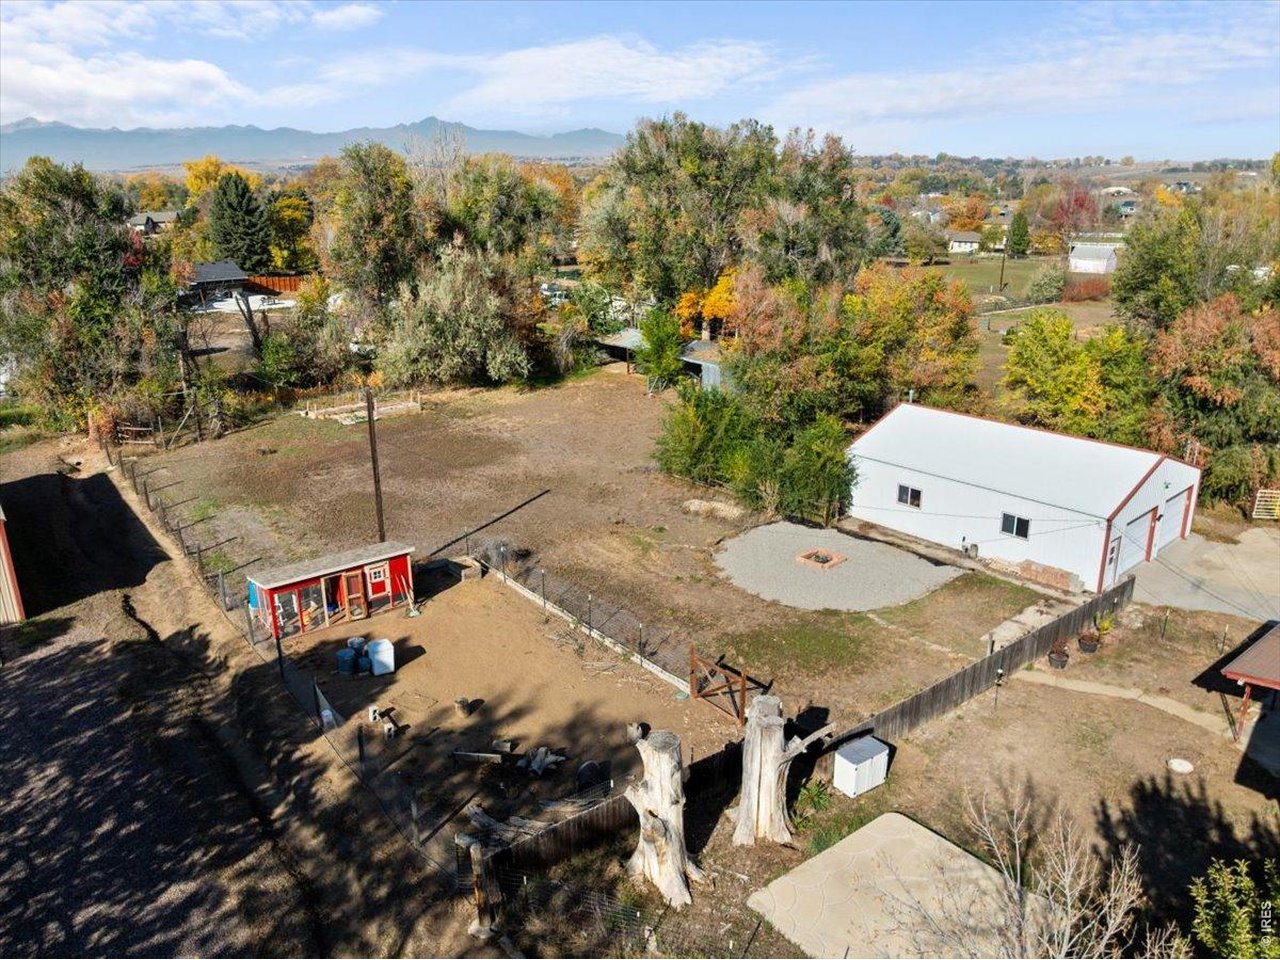
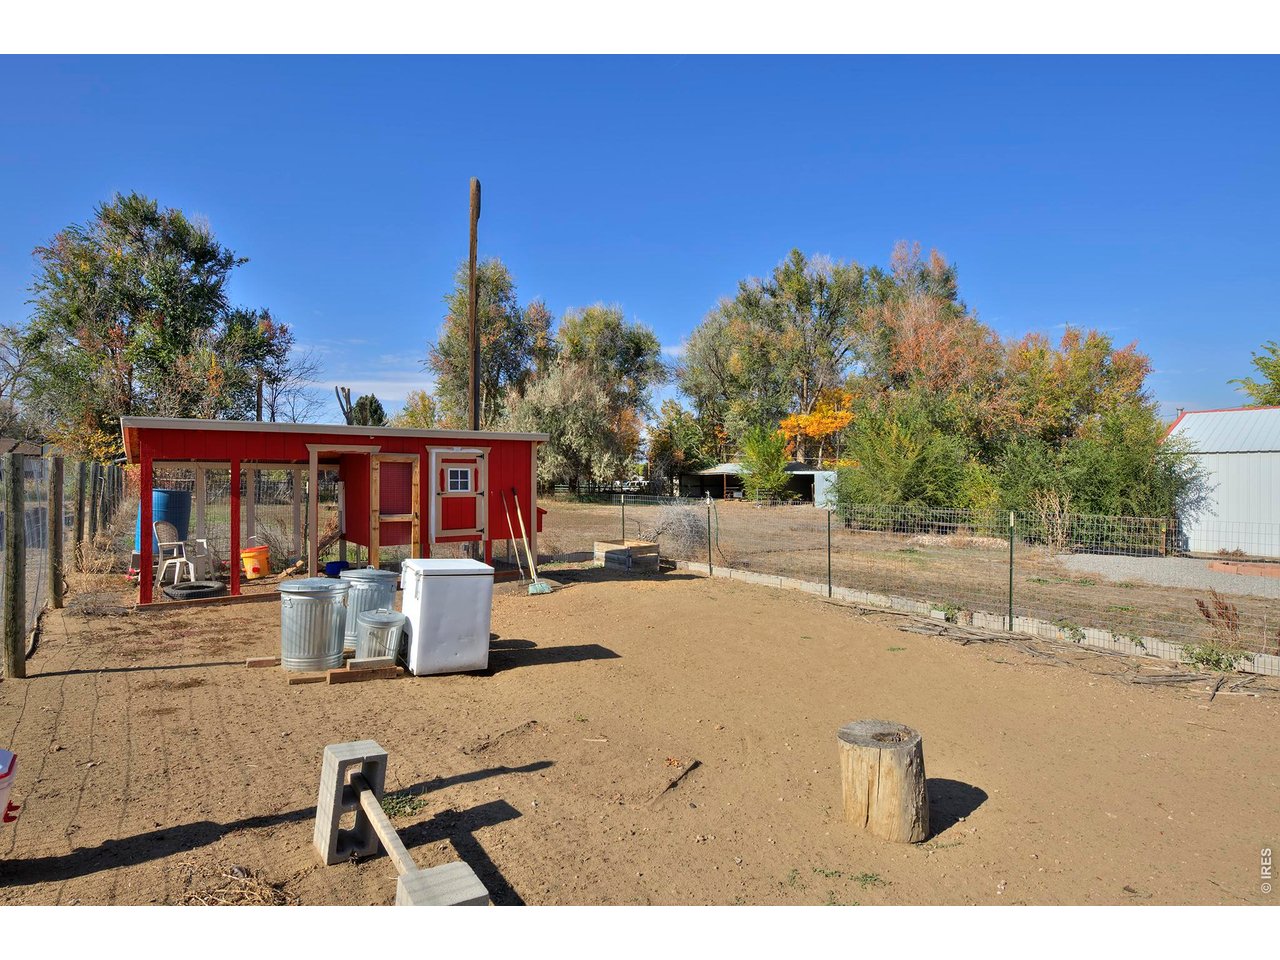
Fenced backyard with a red shed, white outbuilding, and mature autumn trees.
Fenced dirt yard with a red shed, metal bins, and mature autumn trees.
4051 Longhorn Dr
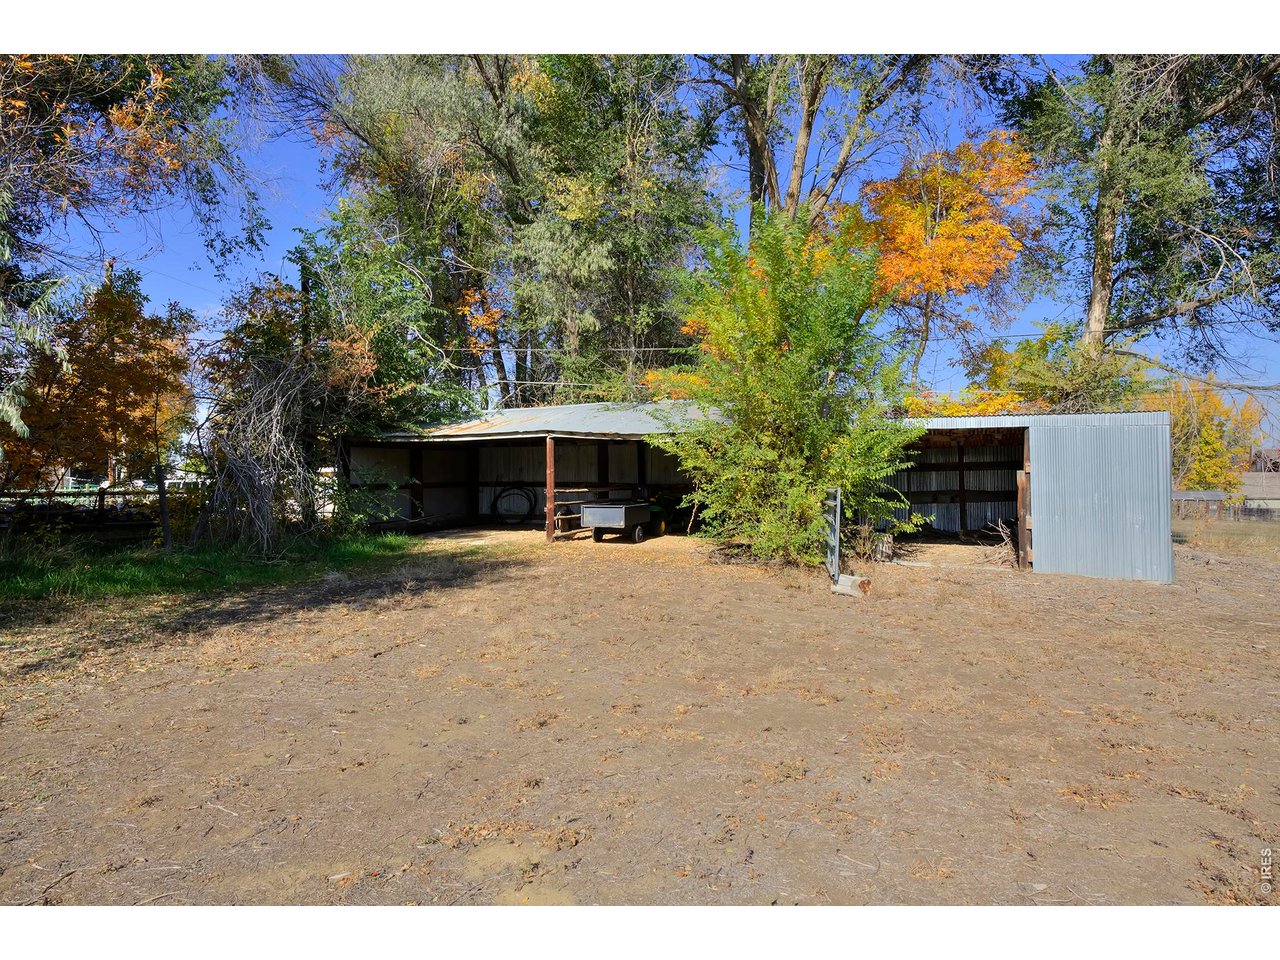
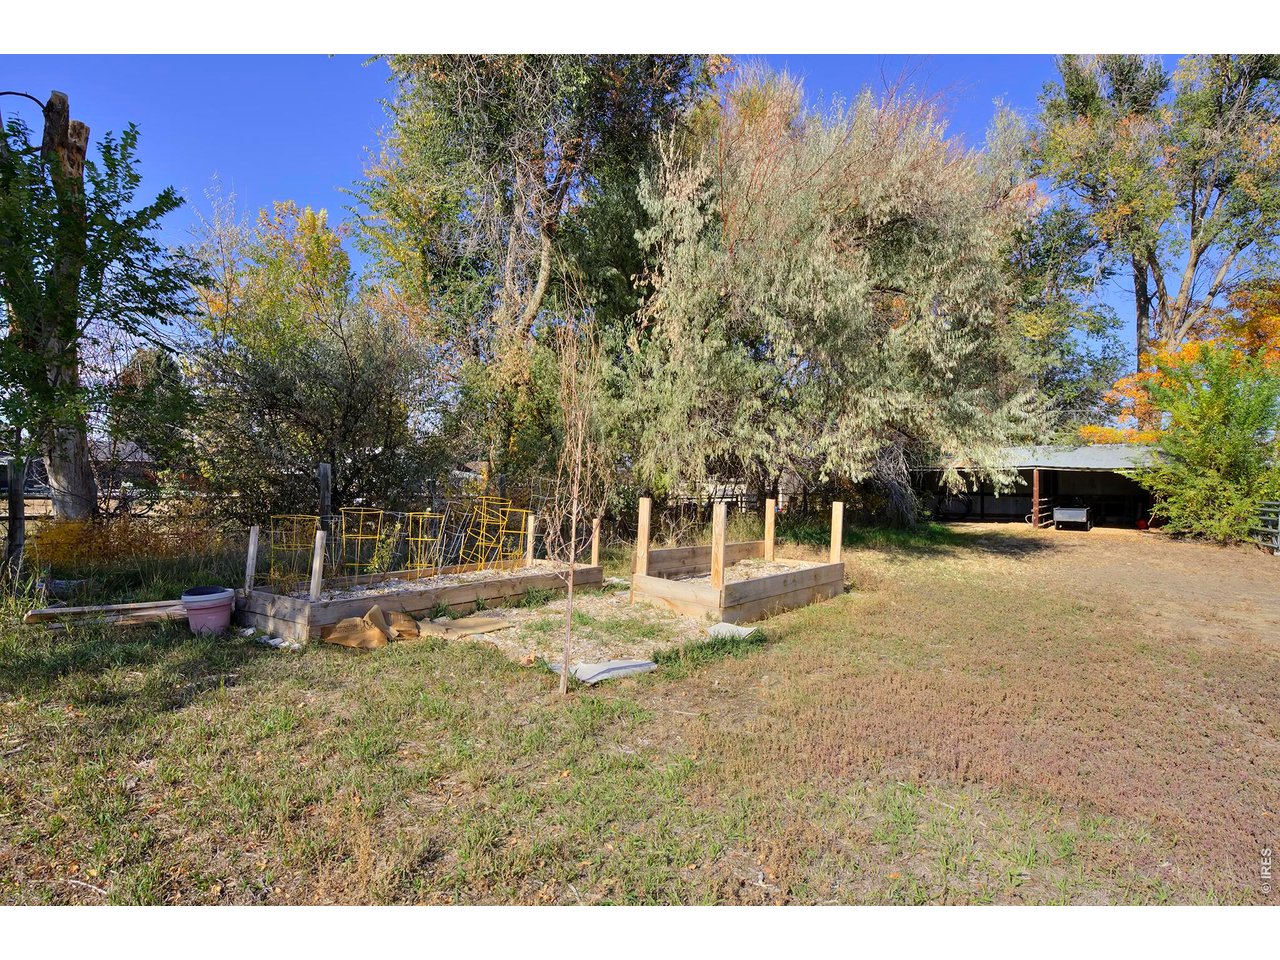
Backyard with raised garden beds, mature trees, and a covered carport.
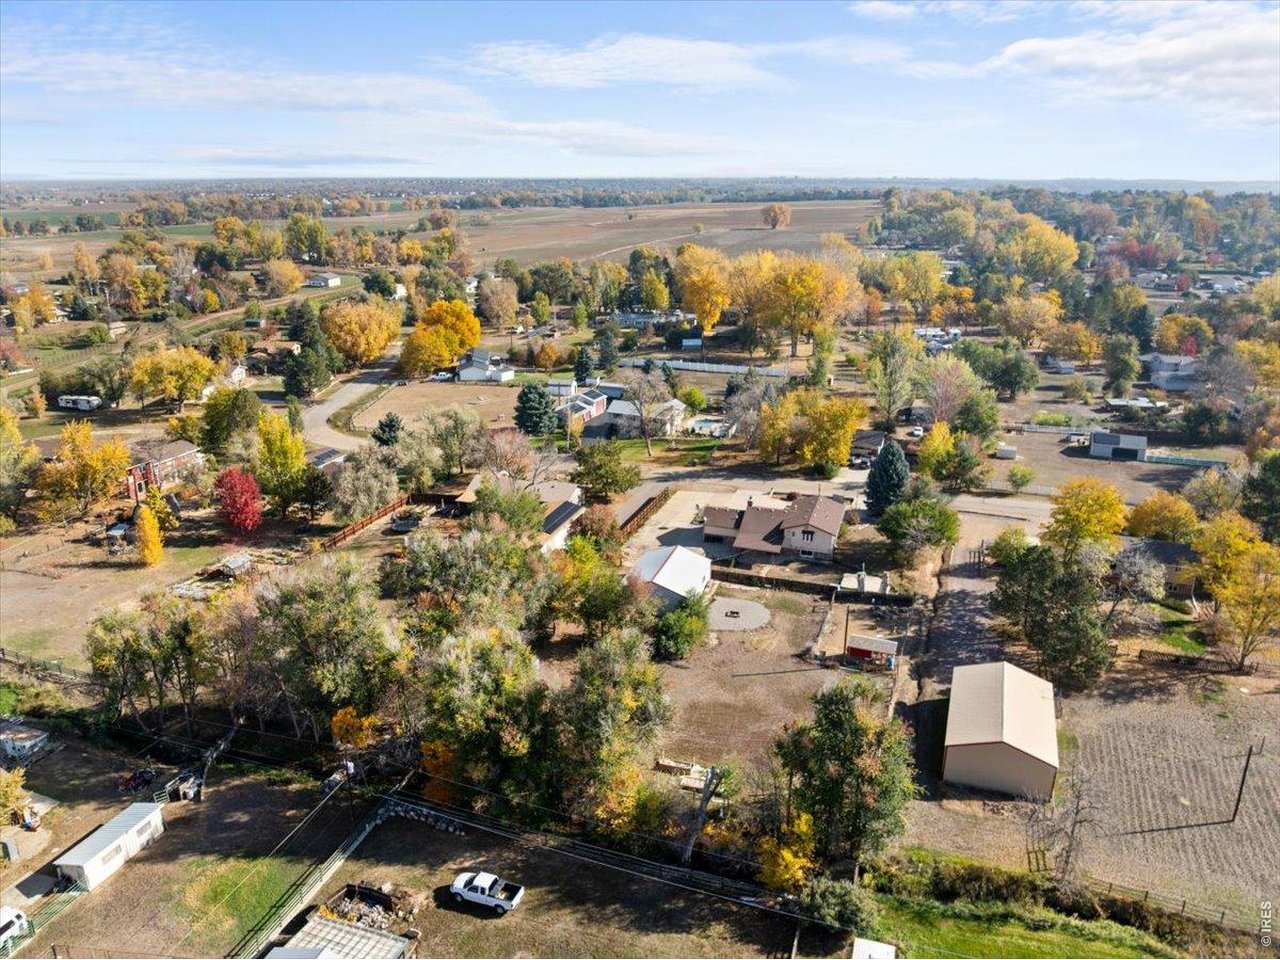
Aerial view of a home on a spacious lot with outbuildings and autumn trees.
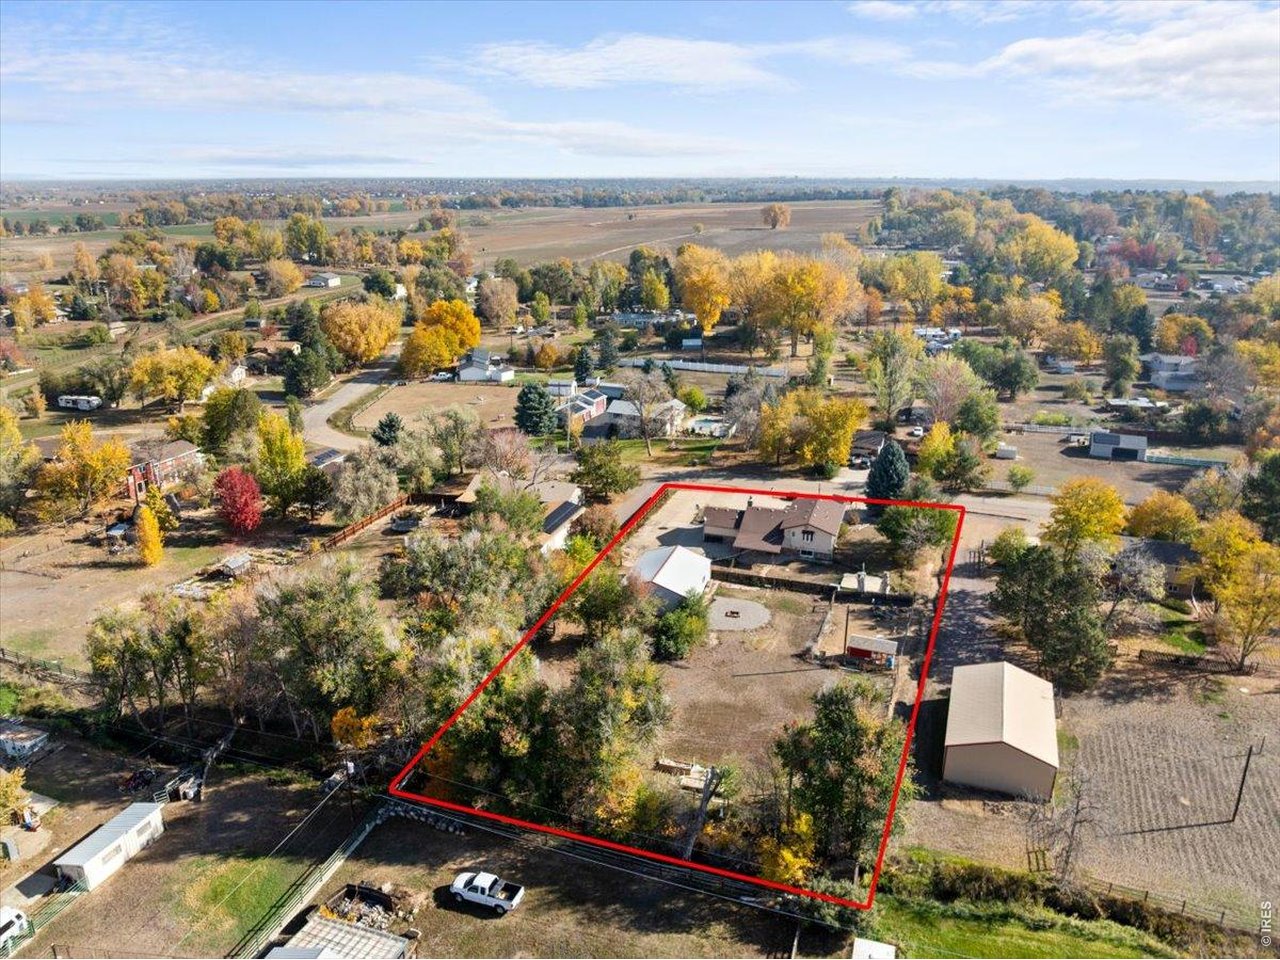
Aerial view of a home and outbuildings on a large tree-lined lot outlined in red.
4051 Longhorn Dr
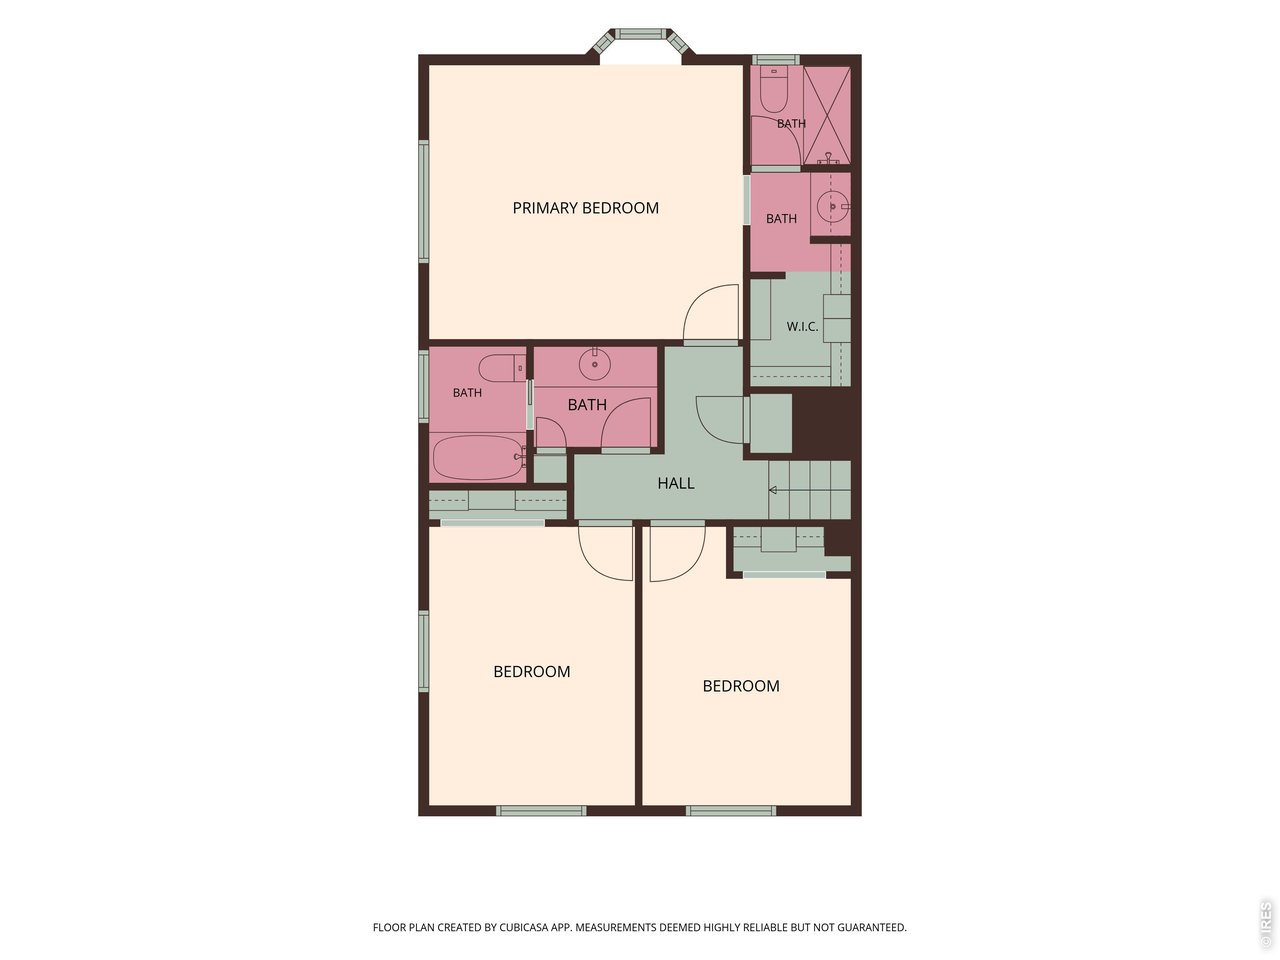
Floor plan showing a primary bedroom, two bedrooms, bathrooms, a walk-in closet, and hall.
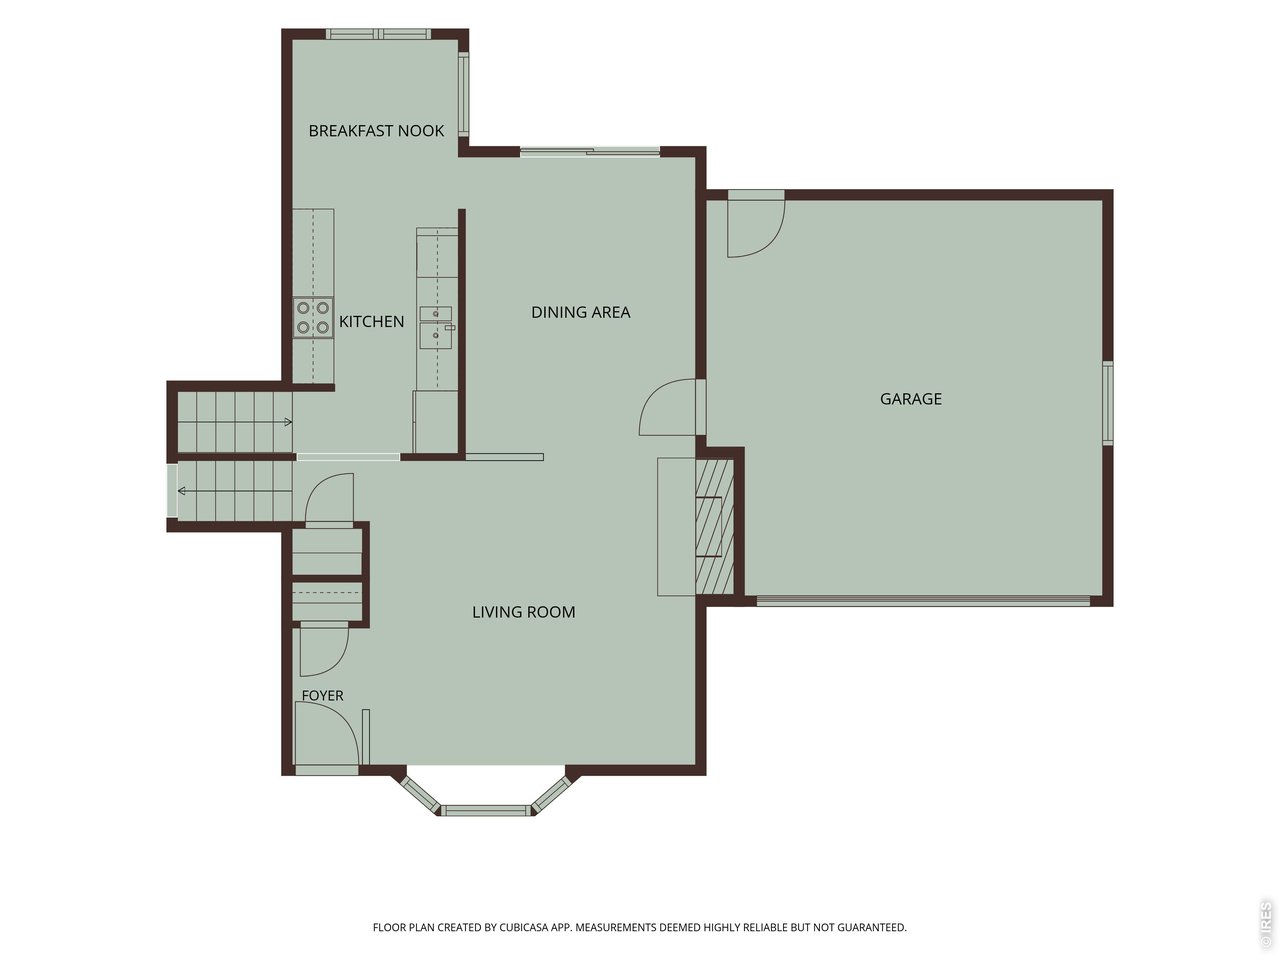
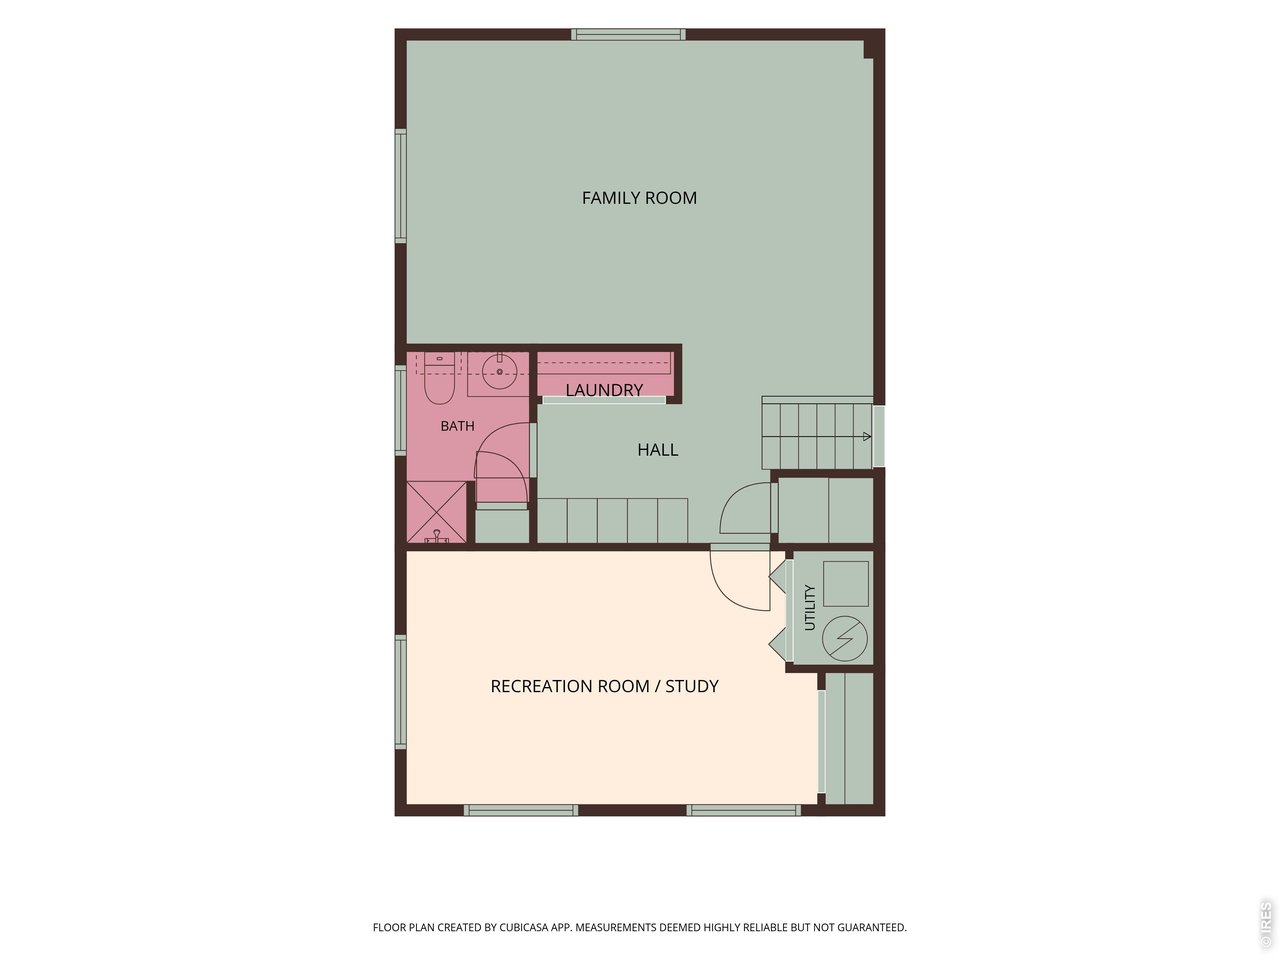
Lower-level floor plan with a family room, recreation room/study, bath, laundry, hall, and utility room.
VIEW PHOTOS
Courtesy of Sammons and Company, LLC, Scott Sammons Listing Contact: 7202444960Ā 

Details

  • 3 Beds
  • 3 Baths
  • 2,229 Sq.Ft. Living Area
  • 0.86 Acres Lot

4051 Longhorn Dr, Lafayette, CO 80026

Description

Your own private corner of the world is here in the sought-after Brownsville neighborhood. Set on just under an acre in unincorporated Boulder County, this property feels like country living, yet it's only a few short minutes from stores, restaurants, shopping, schools, and amenities. The oversized detached shop is a showstopper: 1,100+ heated square feet of garage space with 220V power and existing workbenches, ready for woodworking, vehicles or whatever project you've been waiting for the space to tackle. An oversized driveway with plenty of room for RV parking makes it the perfect spot for your trailers and toys. And it doesn't stop there - start raising chickens right away with a coop that includes everything you need to get started (except the chicks of course!) plus a separate 50 x 15 foot loafing shed, and raised garden beds. If you're looking to relax, gather around the backyard fire pit and watch the stars, kick back on the covered back porch, or add a hot tub or above-ground pool on the concrete pad that's already in place for just such a purpose. The property also includes 1 share of the capital stock of The Leyner Cottonwood Consolidated Ditch Co., which can be used for irrigation. The home itself is ready for your vision, offering a rare chance to create something truly special on an exceptional piece of land. It has great features to build on, including hardwood floors throughout the main level, a living room with a cozy fireplace and bay window, an updated primary shower, and sizeable garden-level family and rec rooms. Come take a look today!
Aerial view of a Lafayette home, detached garages, and expansive paved driveway with mountain views.

360 Virtual Tour

Take a tour of this property

Property Details

Interior
Fireplace Gas, Living Room
Appliances Electric Range, Dishwasher, Refrigerator, Microwave
Flooring Wood
Total Bedrooms: 3
Three-Quarter Bathrooms: 2
Full Bathrooms: 1
Other Interior Features Eat-in Kitchen, Separate Dining Room, Bay or Bow Window, Walk-In Closet(s), Washer/Dryer Hookup
Area & Lot
Lot Area 0.86 Acres
Living area 2,229 Sq.Ft.
MLSĀ® ID 1071731
Year Built 1972
School District ST Vrain Dist RE 1J
High School Erie
Middle School Erie
Elementary School Red Hawk
Architecture Styles Contemporary
Type Residential
Status For Sale
Exterior
Stories 3
Air conditioning Central Air, Ceiling Fan(s)
Heat type Forced Air, Humidity Control, Electronic Air Filter
Water Source Public
Garage Space 6.0
Sewer Septic Tank
Other Exterior Features Sprinkler System, Heated Garage, Oversized Garage
Parking RV Access/Parking, Detached
Lot Features Outbuildings, House Faces East, Unincorporated, Paved, Water Rights Included
Roof Composition
Utilities Natural Gas Available, Electricity Available, Cable Available, High Speed Avail
Finance
Sales Price $830,000
Real Estate Tax $6,103 yearly

Mortgage Calculator

Estimate your monthly mortgage payment, including the principal and interest, property taxes, and HOA. Adjust the values to generate a more accurate rate.
All estimates are provided for informational purposes only. Actual amounts may vary.
$0,000 Your Payment 20 15 65
$0,000 Your Payment
Smiling man in a navy blazer and white checked shirt.

LISTING AGENT

Scott Sammons

Owner, RealtorĀ®, Employing Broker

Sammons and Company, LLC
Send me an EMail